
Refurbishment and renovation risk assessment and method statement
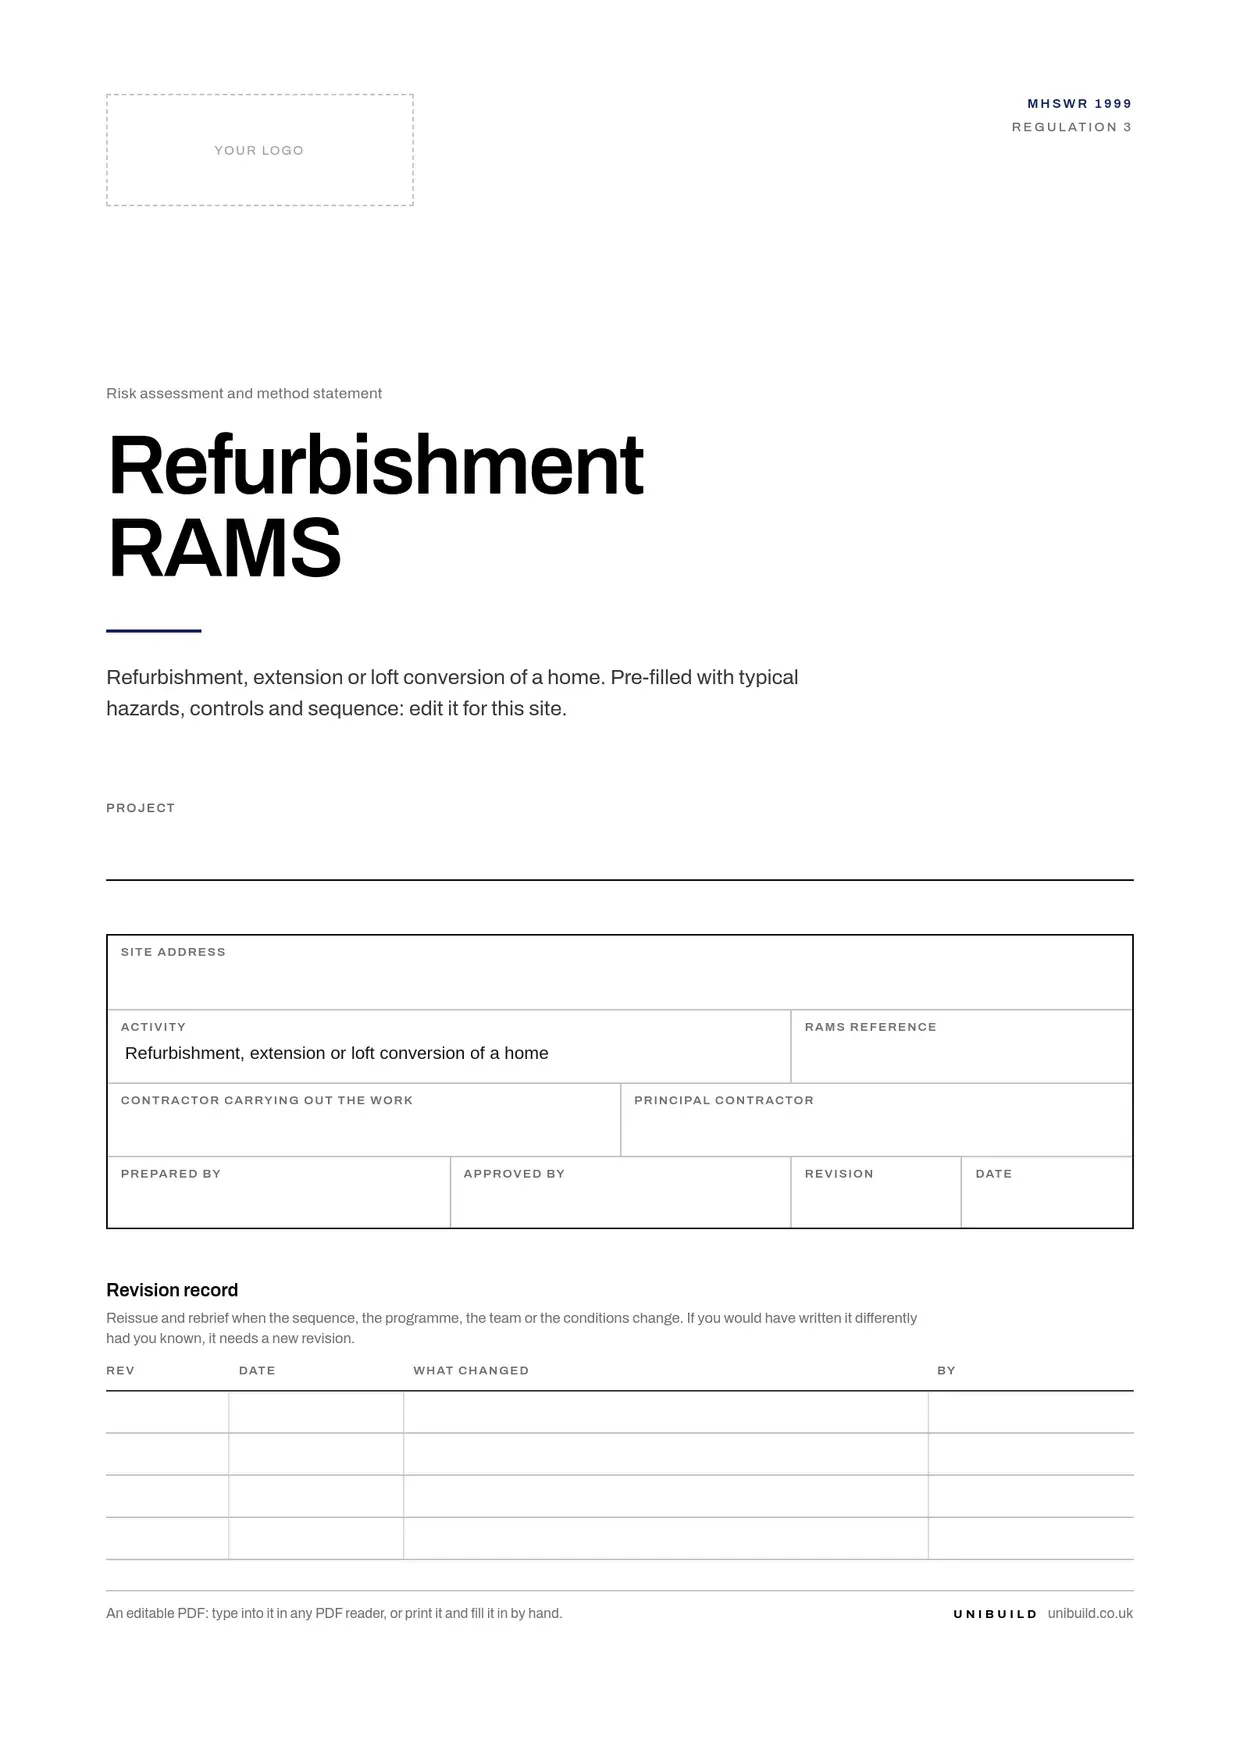
A risk assessment and method statement for refurbishment, extensions and loft conversions in occupied homes, already filled in: temporary support, asbestos, services, dust and the family. Edit it for the house.
- Law
- CDM 2015, regulation 7
- Client duties
- Taken on by the builder
- Format
- Editable PDF and Word
- Cost
- Free, always
Do you need a risk assessment for renovation work?
Yes. Every refurbishment, renovation, extension or loft conversion needs a risk assessment, and on anything structural a method statement is the clearest way to show how the work will be done safely. Regulation 3 of the Management of Health and Safety at Work Regulations 1999 requires the assessment, and it must cover the people living in the house as well as the team.
CDM 2015 applies to domestic work too. A homeowner is a domestic client, and under regulation 7 their client duties pass to the builder where there is one contractor, or to the principal contractor where there is more than one. That means the builder makes the arrangements, provides welfare and makes sure a construction phase plan is in place before work starts.
A refurbishment method statement has to fit the house in front of you. What holds the structure up, what the asbestos survey found, where the services run, and who is living in the house while the work goes on decide the method, and are what a building control officer, an engineer or a principal contractor will look for first.
Checked against legislation.gov.uk and HSE guidance on .
Refurbishment and extension hazards and controls
17 hazards, rated before and after controlsThe significant hazards on a typical extension, loft conversion or refurbishment in an occupied home, with the controls a reviewer expects to see. Delete what does not apply and add what the house has.
Collapse when opening up walls and floors
The team, the family and neighbours, when a load-bearing wall, chimney breast or joist is cut or removed.
- Structure surveyed by a competent person before any potentially load-bearing part is altered, with a structural engineer for beams and openings.
- Temporary support installed to the design before cutting, on a sound bearing, and left in until the new beam or lintel is in and packed.
- Any surprise on opening up, such as a missing lintel or a wall carrying more than expected, stops the work until the engineer has seen it.
BeforeHigh 15AfterMedium 5
Overloading floors and loft joists
The team and the family below, when materials are stacked on ceiling joists or on a weakened floor.
- Materials stored on the floor structure the engineer has confirmed can take them, never on ceiling joists alone.
- Steels and timber brought into the loft only as needed, with loads spread on boards across several joists.
- Rubble bagged and taken out daily rather than stockpiled upstairs.
BeforeMedium 12AfterLow 4
Asbestos in an older home
The team, the family and neighbours, from fibres released by cutting, drilling or stripping out.
- Refurbishment and demolition survey of the areas being worked on before work starts, read and briefed; if in doubt, asbestos is presumed present.
- Asbestos found is dealt with before other work in that area, by a licensed contractor where the work is licensable.
- Suspect material found later stops the work in that area until it is sampled.
BeforeHigh 15AfterMedium 5
Live electricity in walls, floors and lofts
The team cutting, drilling or lifting boards, and the family if cables are left exposed.
- Circuits in the work area isolated and locked off by a competent electrician and proved dead before opening up.
- Cable detector used before drilling or chasing, and cables assumed to run in walls until shown otherwise.
- Temporary lighting and power for the family kept on circuits outside the work area, with no exposed live ends.
BeforeHigh 15AfterMedium 5
Gas and water services
The team and the family, from a gas escape, fire or flooding when pipes are cut or moved.
- Gas pipes and appliances in the work area disconnected and capped by a Gas Safe registered engineer before work near them.
- Water isolated and drained down where pipes are moved, with stop tap locations shown to the team.
- Gas smell or a pipe strike means stop, ventilate, isolate at the meter and call the emergency number.
BeforeMedium 10AfterMedium 5
Falls from scaffolds and roof edges
The team working on dormers, roof openings and extension roofs.
- Scaffold with guard-rails and toe boards to every working edge, erected by trained scaffolders and inspected before first use and every 7 days.
- Roof openings made from the scaffold side, with edge protection kept in place as roof covering is stripped.
- Harness and lanyard only where collective protection cannot be provided, with a rescue plan.
BeforeHigh 20AfterMedium 5
Falls through ceilings, hatches and stair voids
The team in the loft between joists, and anyone near a new stair opening or a floor opening.
- Boards or staging laid across the joists before anyone works in the loft; nobody stands on the ceiling between joists.
- Stair openings and floor voids guarded with rails or covered with fixed, marked covers as soon as they are formed.
- Loft hatch guarded while open, with a secured ladder for access.
BeforeHigh 16AfterLow 4
Ladders, stepladders and stairs
The team carrying materials up ladders and through the house, especially on narrow stairs.
- Ladders and stepladders checked before use, footed or tied, and used only for short, light work.
- Materials raised by hoist, scaffold or hand to hand, not carried up a ladder.
- Stair route kept clear, lit and protected, with temporary handrails where the staircase is altered.
BeforeMedium 12AfterMedium 8
Dust in an occupied home
The team, and the family and pets breathing dust from cutting masonry, timber and plaster.
- Dust sheeted off from the rest of the house with sealed screens, and an agreed route from the door to the work area.
- On-tool extraction with an M or H class unit, or water, for cutting and chasing; no dry sweeping, vacuum instead.
- Face fit tested RPE for the team doing dusty work.
BeforeMedium 12AfterMedium 6
Children, family and visitors in the work area
Members of the household, especially children, older people and pets, who may wander into the work.
- Work area agreed with the homeowner and closed off with locked doors, screens or barriers.
- Tools, blades, chemicals and power leads never left out; tools unplugged and stored at breaks and at the end of each day.
- The family briefed on which rooms are out of use, and on what to do if they see something unsafe.
BeforeMedium 12AfterLow 4
Fire and blocked escape routes
The family asleep upstairs and the team, from hot works, dust and blocked stairs or doors.
- A clear escape route kept for the family at all times, agreed with them before stairs or doors are altered.
- Smoke alarms covered only while dusty work is under way and uncovered at the end of each day.
- Hot works under a permit with a fire watch afterwards; waste and packaging cleared daily.
BeforeMedium 10AfterMedium 5
Neighbours, the public and the highway
Passers-by and neighbours near the scaffold, skip, deliveries and the front of the house.
- Skip on the road only with the highway authority permission, lit at night; scaffold on the highway only under licence.
- Deliveries timed outside school run hours where possible, with a banksman for reversing.
- Debris chuted into a covered skip, never thrown.
BeforeMedium 12AfterLow 4
Excavations for extension foundations
The team in or near trenches, and neighbours whose walls or drains are close by.
- Services and drains located before digging; trench sides supported or battered back to the design.
- Trenches fenced off from the family and the public, and covered or backfilled at the end of each day where practicable.
- Excavation inspected by a competent person at the start of each shift; neighbouring foundations checked before digging close to them.
BeforeHigh 15AfterMedium 5
Manual handling of steels and materials
The team carrying steel beams, plasterboard and blocks through the house and up stairs.
- Steels sized and delivered in sections where the design allows, and lifted with props, a beam lifter or a gantry rather than by hand.
- Routes through the house measured before delivery; enough people for every long or heavy carry.
BeforeMedium 12AfterMedium 6
Saws, cutters and power tools
The team using disc cutters, saws and breakers in tight rooms and lofts.
- Guards fitted and blades suited to the material; tools checked before use.
- Battery or 110V tools on site; any mains tool used through an RCD.
BeforeMedium 12AfterMedium 8
Lead paint and old finishes
The team stripping old paint from joinery, and the family, especially young children.
- Old paint on doors, windows and skirtings treated as possibly containing lead until tested.
- No dry sanding or burning off; wet methods or chemical strippers instead, with waste bagged.
BeforeMedium 9AfterLow 3
Weather damage to an opened-up house
The family and the structure, when a roof or wall is open overnight or in bad weather.
- Forecast checked daily; roof and wall openings sheeted or made weathertight at the end of each day.
- Temporary roofs and sheeting fixed to resist wind, and checked after severe weather.
BeforeMedium 9AfterLow 3
Scores are likelihood times severity on the five by five matrix in the template. They are typical ratings for this work, a starting point for your own assessment of your site.
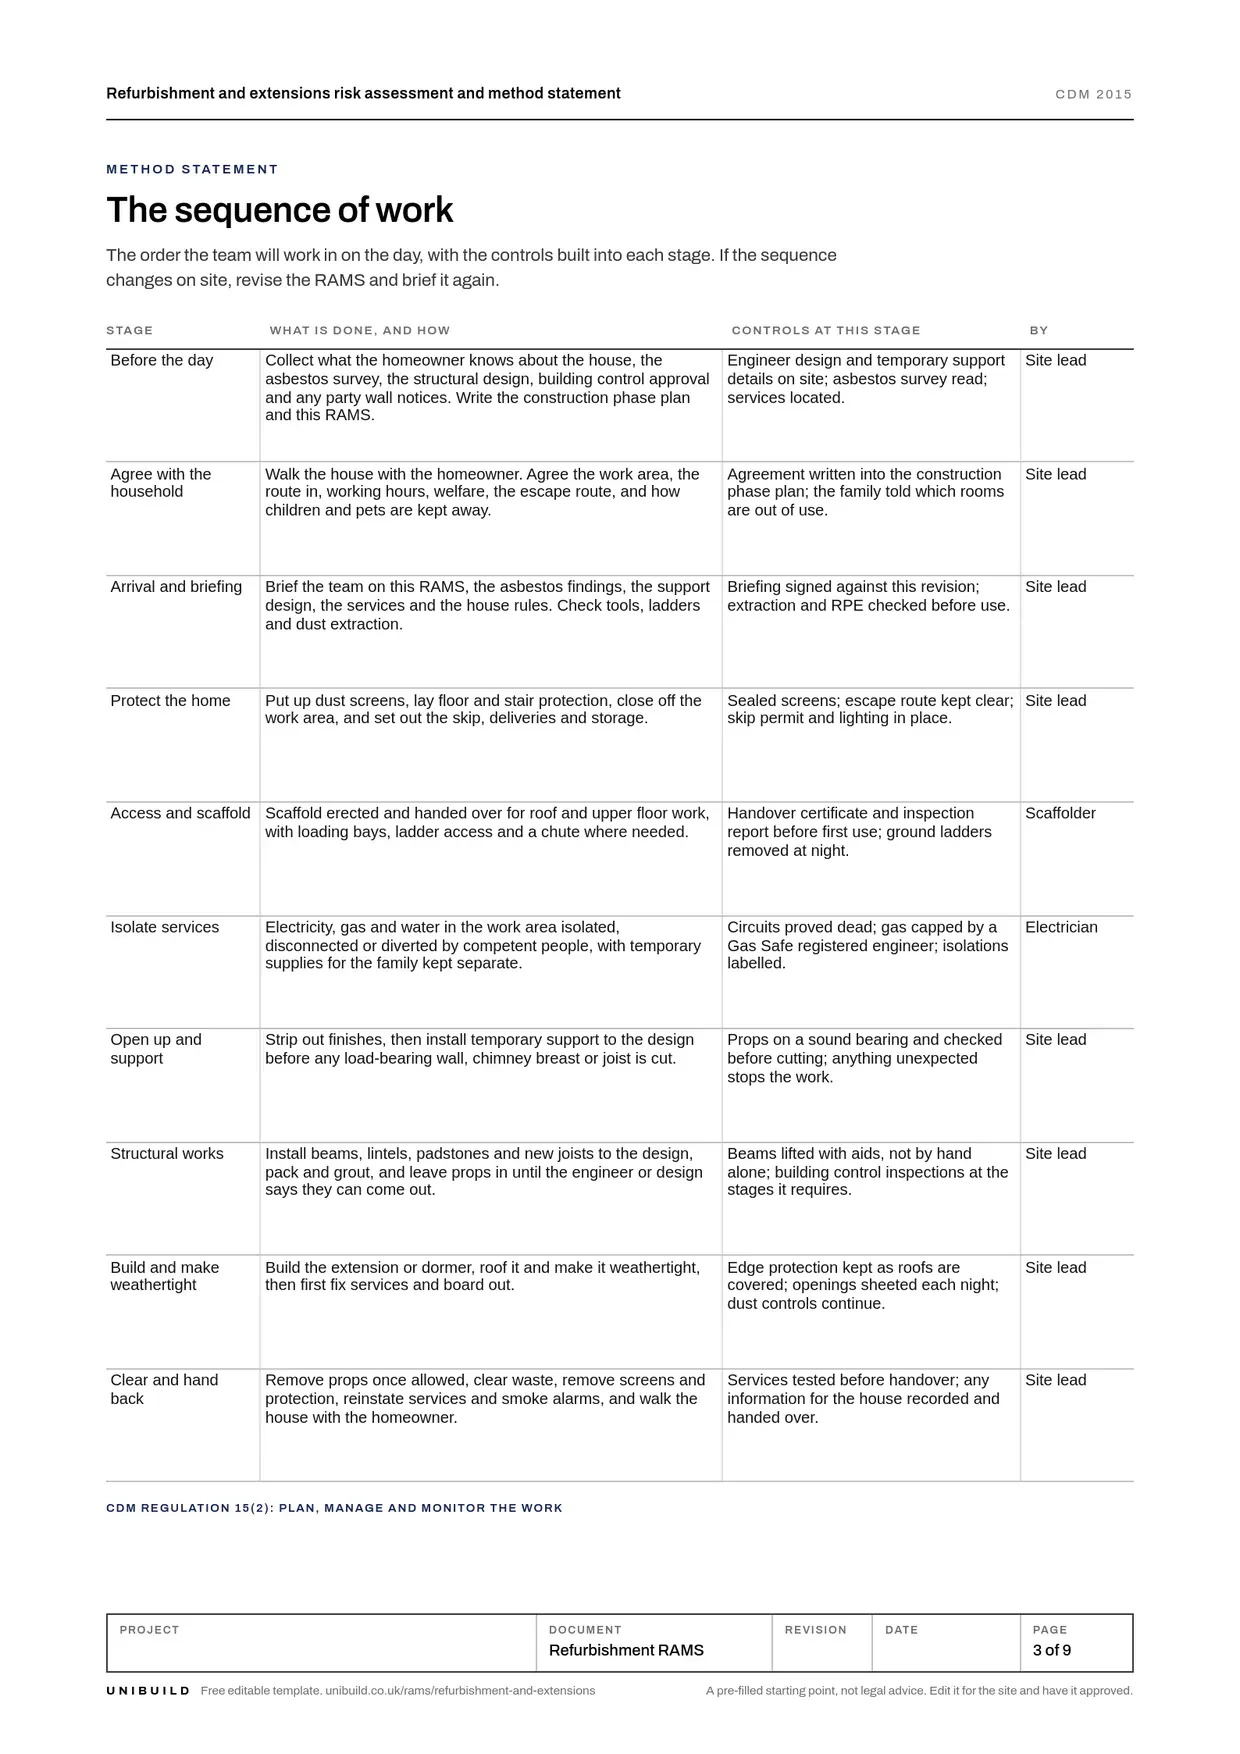
Refurbishment method statement: the sequence of work
The order of work, with the controls at each stageThe order the work runs in, from surveys to handing the house back, with the controls built into each stage. If the sequence changes on site, revise the RAMS and brief it again.
Before the day
Collect what the homeowner knows about the house, the asbestos survey, the structural design, building control approval and any party wall notices. Write the construction phase plan and this RAMS.
ControlsEngineer design and temporary support details on site; asbestos survey read; services located.
Agree with the household
Walk the house with the homeowner. Agree the work area, the route in, working hours, welfare, the escape route, and how children and pets are kept away.
ControlsAgreement written into the construction phase plan; the family told which rooms are out of use.
Arrival and briefing
Brief the team on this RAMS, the asbestos findings, the support design, the services and the house rules. Check tools, ladders and dust extraction.
ControlsBriefing signed against this revision; extraction and RPE checked before use.
Protect the home
Put up dust screens, lay floor and stair protection, close off the work area, and set out the skip, deliveries and storage.
ControlsSealed screens; escape route kept clear; skip permit and lighting in place.
Access and scaffold
Scaffold erected and handed over for roof and upper floor work, with loading bays, ladder access and a chute where needed.
ControlsHandover certificate and inspection report before first use; ground ladders removed at night.
Isolate services
Electricity, gas and water in the work area isolated, disconnected or diverted by competent people, with temporary supplies for the family kept separate.
ControlsCircuits proved dead; gas capped by a Gas Safe registered engineer; isolations labelled.
Open up and support
Strip out finishes, then install temporary support to the design before any load-bearing wall, chimney breast or joist is cut.
ControlsProps on a sound bearing and checked before cutting; anything unexpected stops the work.
Structural works
Install beams, lintels, padstones and new joists to the design, pack and grout, and leave props in until the engineer or design says they can come out.
ControlsBeams lifted with aids, not by hand alone; building control inspections at the stages it requires.
Build and make weathertight
Build the extension or dormer, roof it and make it weathertight, then first fix services and board out.
ControlsEdge protection kept as roofs are covered; openings sheeted each night; dust controls continue.
Clear and hand back
Remove props once allowed, clear waste, remove screens and protection, reinstate services and smoke alarms, and walk the house with the homeowner.
ControlsServices tested before handover; any information for the house recorded and handed over.
What the law asks for refurbishment and extensions
Checked against the sourceDomestic client duties pass to you
Where the client is a domestic client, the client duties are carried out by the contractor where there is only one, by the principal contractor where there is more than one, or by the principal designer where there is a written agreement for them to do so.
CDM 2015, regulation 7A construction phase plan
If there is only one contractor working on the project, the contractor must draw up a construction phase plan, or arrange for one to be drawn up, as soon as practicable before setting up the site. Where there is more than one, the principal contractor does it.
CDM 2015, regulation 15(5)Keep the structure stable
All practicable steps are taken, where necessary to prevent danger, so that a structure made unstable or temporarily weak by the work does not collapse. Temporary supports withstand the foreseeable loads, and no structure is loaded so as to make it unsafe.
CDM 2015, regulation 19Find the asbestos first
An employer must not start work that could expose employees to asbestos until a suitable and sufficient assessment shows whether asbestos is present. If there is doubt, the employer must assume it is present and that it is not chrysotile alone.
Control of Asbestos Regulations 2012, regulation 5Risks to the household
Every employer must make a suitable and sufficient assessment of the risks to their employees and to people not in their employment, such as the family living in the house. The significant findings are recorded if they employ five or more people.
Management of Health and Safety at Work Regulations 1999, regulation 3Party walls
England and Wales only. The building owner serves a party structure notice at least two months before work such as cutting into a party wall, and a notice at least one month before excavating within 3 metres of a neighbour's building and below its foundations.
Party Wall etc. Act 1996, sections 2, 3 and 6Competence, equipment and PPE
Competence and cards
- Site lead Experienced in domestic structural work, on site whenever structural work is under way.
- Structural engineer Designs beams, openings and the temporary support for them.
- Electrician A competent electrician for isolations, temporary supplies and new circuits.
- Gas engineer Gas Safe registered for any work on gas pipes or appliances.
- Scaffolders Competent, usually CISRS carded, with a competent person inspecting the scaffold.
- Asbestos Awareness training for the team; a licensed contractor for licensable work.
Plant and equipment
- Adjustable props and needles Sized to the design; on a sound bearing; checked daily while in use.
- Scaffold and loading bays Inspected before first use, within every 7 days, and after alteration or high winds.
- Ladders and stepladders Pre-use check; tagged out if damaged.
- Dust extraction unit M or H class; filter and bags checked before use.
- Saws, cutters and breakers Guards fitted; 110V or battery; checked before use.
- Rubble chute and skip Chute fixed to the scaffold; skip covered and lit on the road.
PPE
- Safety helmet when working below others, on the scaffold and in the loft.
- Safety boots with midsole protection against nails.
- Gloves cut-resistant for handling glass, metal and timber.
- Eye protection for cutting, drilling and breaking out.
- Hearing protection for breakers, disc cutters and saws.
- Respiratory protection FFP3, face fit tested, for dusty work.
Permits and plans
A temporary works design for propping and needling. A hot work permit for any soldering, burning or torch-on roofing. Highway authority permission for a skip on the road and a licence for scaffold on the highway. Party wall notices served by the homeowner where the Act applies.
Emergency and rescue
If the structure cracks or moves, stop work, get everyone out of that part of the house and call the engineer. For a gas smell or pipe strike, stop, ventilate, isolate and call the emergency number. Fire: everyone out by the agreed escape route. First aid kit on site and the nearest accident and emergency department named on the briefing.
Toolbox talk: working in an occupied home
Read this to the team before work starts, tick each point as it is covered, and record who attended.
- Nothing load-bearing gets cut until the props are in to the design. If what you find is not what we expected, stop and call the site lead.
- Treat every cable and pipe as live until we are told it is isolated and proved dead.
- If anything could be asbestos, such as textured ceilings, old floor tiles or boards, stop and report it. Do not break it to look.
- Dust stays our side of the screen. Extraction on every cut, no dry sweeping, and your mask fitted.
- A family lives here. Tools, blades and leads are put away at every break, and the work area is locked or closed off each night.
- The escape route stays clear, and the smoke alarms are uncovered before we leave.
Ask the team
- Which walls and joists are being cut today, and where are the props going?
- What did the asbestos survey find in the rooms we are working in?
- Who in the house needs to know before we isolate a service?
What is in the refurbishment and extension RAMS template
9 pages, pre-filled and editableThe work, pre-filled
Scope, location and access, interfaces with the household and other trades, the documents the RAMS relies on, and the team.
The sequence of work
Ten stages from surveys to handing the house back, with the controls and the person responsible at each one.
Hazards and controls
Seventeen refurbishment and extension hazards rated before and after controls on a five by five matrix, with room for your own.
Plant, PPE and permits
Props, scaffold, ladders and dust extraction with their checks, PPE by type, and the permits and notices the job needs.
Pre-start check
A page to record the surveys, design, isolations and household arrangements before anything is opened up.
Emergency and briefing record
Collapse, gas and fire arrangements, then twenty signatures against the revision.
Brief it, and get it signed on the phone
On Unibuild a RAMS is written from a template, approved, then read by each operative on their phone in their own language and signed. Subcontract and agency workers sign through a link, with no app to install.
Every signature carries its date and time and prints as the last page of the RAMS PDF. Change the RAMS and it has to be signed again.
How RAMS work on UnibuildRefurbishment and renovation RAMS questions
Is this refurbishment risk assessment template free?
What should a method statement for refurbishment works include?
Do I need a risk assessment for renovation work in a house?
Does CDM 2015 apply to extensions and loft conversions?
Do I need an asbestos survey before a loft conversion or renovation?
Who is responsible for propping when a load-bearing wall is removed?
Does a loft conversion RAMS need to cover the party wall?
Can the family stay in the house during the work?
RAMS templates for other trades and hazards
All free, pre-filled and editableBy trade
- Air conditioning and HVAC RAMS
- Bricklaying RAMS
- Carpentry and joinery RAMS
- CCTV installation RAMS
- Cleaning risk assessment
- Concrete works RAMS
- Demolition RAMS
- Drylining RAMS
- Electrical RAMS
- Facilities maintenance RAMS
- Fire alarm installation RAMS
- Glazing and window RAMS
- Groundworks RAMS
- Hot works and welding RAMS
- Insulation RAMS
- Landscaping and fencing RAMS
- Painting and decorating RAMS
- Pest control risk assessment
- Plastering and rendering RAMS
- Plumbing and heating RAMS
- Rail RAMS
- Refurbishment RAMS
- Roofing RAMS
- Rope access risk assessment
- Scaffolding RAMS
- Solar PV installation RAMS
- Steel erection RAMS
- Temporary works RAMS
- Tiling and flooring RAMS
- Tree surgery RAMS
By hazard
- Asbestos risk assessment
- Confined space risk assessment
- COSHH risk assessment
- Dust risk assessment
- Forklift and telehandler risk assessment
- Housekeeping risk assessment
- Lifting operations risk assessment
- Lone working risk assessment
- Manual handling risk assessment
- MEWP risk assessment
- Noise and vibration risk assessment
- Plant and excavator risk assessment
- Power tools risk assessment
- Traffic management risk assessment
- Working at height risk assessment
The blank RAMS template, the RAMS review checklist and every other free form are on Free downloads.
The RAMS, read and signed
before the work starts.
Unibuild keeps every RAMS with its versions, its approvals and each operative’s signature against the revision they read, for seven years, ready for the principal contractor or an auditor.