
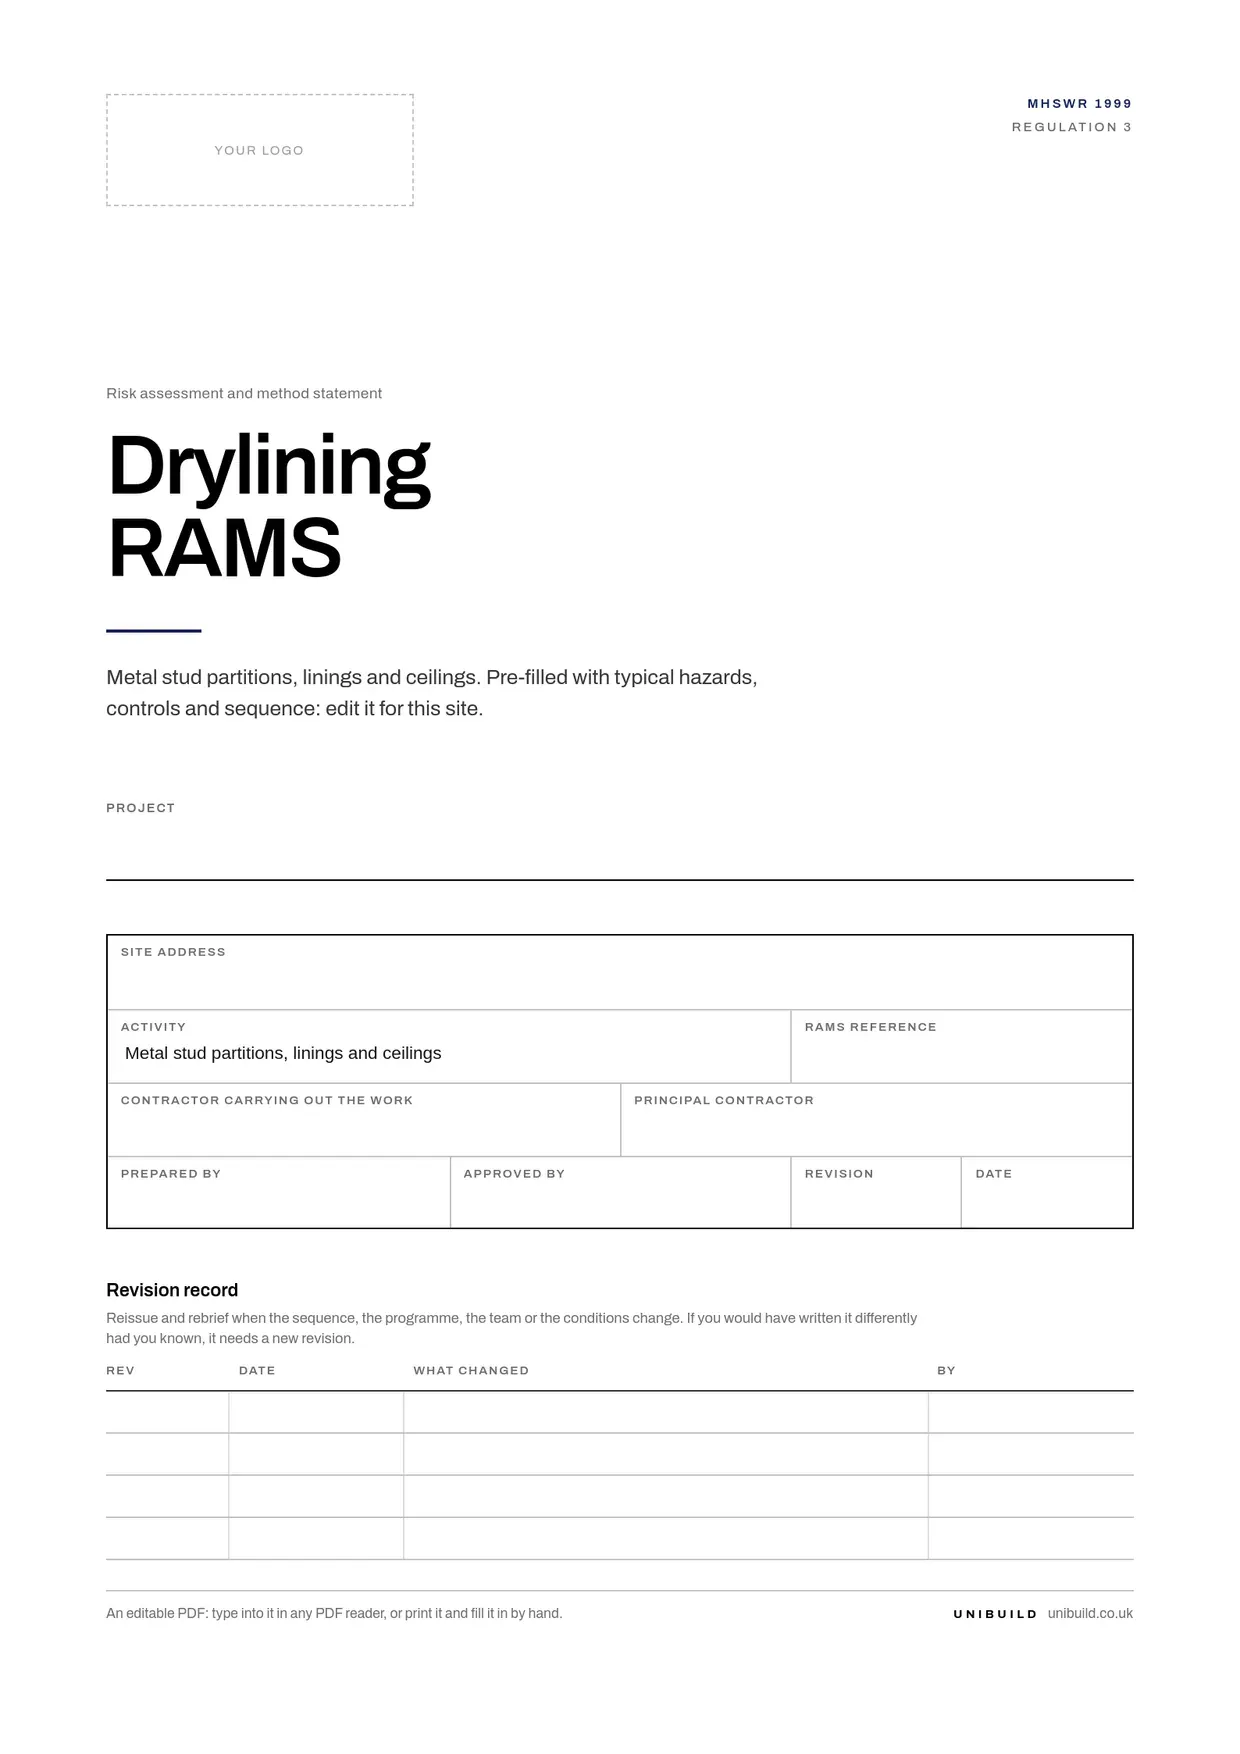
Drylining and suspended ceiling method statement and risk assessment
A drylining method statement and risk assessment, already filled in for metal stud partitions, linings, MF and suspended ceilings, board handling, sanding dust and fire-rated walls. Edit it for your job, then brief it.
- Law
- Work at Height 2005 and Manual Handling 1992
- Heavy boards
- HSE: special boards up to 50kg each
- Format
- Editable PDF and Word
- Cost
- Free, always
Do you need a method statement for drylining?
Yes, in practice. A drylining method statement and risk assessment are expected before work starts, and a suspended ceiling method statement is asked for just as often. The risk assessment is the legal duty; the method statement shows how partitions, linings and ceilings go in safely, and a principal contractor will usually expect to review both as a RAMS.
The risk assessment is required by regulation 3 of the Management of Health and Safety at Work Regulations 1999, and recorded if you employ five or more people. The Manual Handling Regulations cover the boards, the Work at Height Regulations cover podiums and towers, and COSHH covers jointing and sanding dust.
A drylining RAMS should describe the job in front of you. Board weights and how they reach each floor, ceiling heights, the fire rating of each wall, the services already in the walls and the age of anything being stripped out decide the controls, and are what a reviewer checks first.
Checked against legislation.gov.uk and HSE guidance on .
Drylining and ceiling hazards and controls
16 hazards, rated before and after controlsThe significant hazards on a typical metal stud, lining and ceiling package, with the controls a reviewer expects to see. Delete what does not apply and add what your job has.
Falls from podium steps and hop-ups
Dryliners and ceiling fixers fixing track, boards and grid at height, stepping on and off and reaching.
- Podium steps with gates closed and brakes on for ceilings and high wall work; hop-ups kept to low, short tasks.
- Platforms used to the manufacturer's instructions on a level floor cleared of offcuts, tracks and screws.
- Platforms moved, not overreached from; nobody stands on stud packs, board stacks or buckets.
BeforeMedium 12AfterMedium 6
Falls from mobile towers
Ceiling fixers working on high ceilings, atriums, stairwells and bulkheads.
- Towers erected to the manufacturer's instructions by PASMA-trained people, with guard-rails, toe boards and castors locked.
- Inspected after assembly in each position before use, and at least every 7 days where someone could fall 2 metres or more.
- Never moved with anyone or anything on the platform; floor checked for openings and slopes first.
BeforeHigh 15AfterMedium 5
Board stacks falling
Dryliners and other trades taking boards from stacks, or walking past them.
- Boards stored flat on bearers as the manufacturer directs, never stood on edge against walls or studs.
- Stack heights and positions agreed with the site manager, so floors are not overloaded and routes stay clear.
- Boards taken from the top of the stack; nobody works alone at a stack.
BeforeHigh 15AfterMedium 5
Manual handling of plasterboard
Dryliners and labourers loading out and carrying boards along corridors and up stairs.
- Boards landed on each floor by telehandler or hoist before openings are closed; lightest board that meets the specification.
- Board trolleys and pivoting board tables used to move and cut boards, with clear routes kept for them.
- Where a hand carry cannot be avoided, two people with carrying aids, never one person with a full board.
BeforeMedium 12AfterMedium 6
Fixing boards overhead
Dryliners lifting and holding boards to ceilings and high walls while fixing.
- Plasterboard lift or adjustable props hold ceiling boards in position for fixing.
- Foot-operated board lifter for the bottom board on walls, to avoid stooping.
- Lightweight screwguns, and measuring and fixing shared between pairs to break up overhead work.
BeforeMedium 12AfterMedium 6
Ceiling grid or MF ceiling coming down
Ceiling fixers and anyone below a ceiling that is being installed or loaded.
- Hangers and fixings to the system manufacturer's design for the ceiling weight and the soffit it fixes into.
- No light fittings, diffusers or services hung from the grid unless the system and design allow it.
- Nobody stands on, leans ladders against or climbs through a ceiling grid or a finished ceiling.
BeforeMedium 8AfterLow 4
Falling materials during ceiling work
Other trades and occupants below grid, tiles, hangers and tools being fixed overhead.
- Area below ceiling work barriered and signed, with others kept out until the grid is fixed.
- Tiles and grid lengths passed up, not thrown; tools kept back from platform edges.
BeforeMedium 9AfterLow 3
Cuts from knives, track and studs
Dryliners cutting boards and cutting or handling metal track, studs and angles.
- Retractable or self-retracting board knives; blades changed often and disposed of in a blade bin.
- Boards cut on trestles or a board table, cutting away from the body; never cut on edge.
- Cut-resistant gloves for handling and cutting metal sections; snips and track cutters kept sharp.
BeforeMedium 8AfterLow 4
Dust from sanding joints
Tapers and jointers sanding filled joints, and others working in the same room.
- Sanding avoided where the finish allows, for example by careful wet finishing of joints.
- Sanders with on-tool extraction to an L, M or H class unit of the right size and flow, with tight hose connections.
- Extraction checked before use and thoroughly examined and tested at least every 14 months.
BeforeMedium 12AfterMedium 6
Dust from cutting boards and drilling fixings
Dryliners power cutting boards, and drilling soffits, floors and walls for track and hangers.
- Boards scored and snapped where possible; saws with on-tool extraction for cement and specialist boards.
- Drilling concrete with on-tool extraction to an M or H class unit; RPE of APF 20, such as FFP3, face fit tested, for sustained drilling or without extraction.
- Clean up with an M or H class vacuum or damp methods, never by dry sweeping.
BeforeMedium 12AfterMedium 8
Asbestos in existing ceilings and partitions
Dryliners stripping out, cutting into or fixing through older ceilings, tiles and partitions.
- Asbestos survey checked before any strip-out or drilling in buildings built or refurbished before 2000.
- Work stopped and the area left if suspect ceiling tiles, partition boards or textured coatings are found.
- Removal only by trained workers under the asbestos plan, or by a licensed contractor where the work needs one.
BeforeHigh 15AfterMedium 5
Hidden cables and pipes
Dryliners screwing, drilling and cutting into walls and ceilings that already carry services.
- Service routes marked on the studs before boarding, and a cable and pipe detector used before cutting into existing walls.
- Cables passed through studs in grommets or protected as the electrician details; no screws along marked routes.
- Circuits isolated and proved dead by a competent person before any strip-out near live services.
BeforeHigh 15AfterMedium 5
Powered fixing tools
Dryliners using screwguns, gas nailers and cartridge tools to fix track, and people close by.
- Cartridge and gas tools used only by people trained on that tool, to the power tools RAMS.
- Eye protection and hearing protection for the user and anyone nearby; nobody on the far side of the fixing.
- Tools on 110V or battery supply, with trigger time planned for noise and vibration.
BeforeMedium 12AfterLow 4
Fire-rated walls and ceilings not as tested
Future occupants and firefighters, if boards, layers, fixings or seals differ from the tested system.
- Each fire-rated wall and ceiling built to its named tested system: boards, layers, stud size and centres, screws and sealant.
- No penetration closed in until it is sealed with a product tested for that wall, by the person named for fire stopping.
- Hold point before closing: walls inspected and photographed, and the record handed to the site manager.
BeforeHigh 15AfterMedium 5
Mineral wool insulation in partitions
Dryliners fitting acoustic insulation between studs and above ceilings, from skin and eye irritation.
- Long sleeves and gloves while handling; eye protection when fitting overhead.
- Slabs cut with a knife or hand saw, not a power saw; offcuts bagged as work proceeds.
- Safety data sheet read and dust kept down; a dust mask to the data sheet, typically FFP1, in confined spaces or dusty work.
BeforeMedium 6AfterLow 4
Slips and trips
Dryliners and others, on offcuts, track, screws, packaging and leads across floors.
- Offcuts and packaging cleared to the skip as work proceeds; screws and track kept in boxes, not on the floor.
- Leads and extraction hoses run along walls; work areas cleared at the end of each day.
BeforeMedium 6AfterLow 4
Scores are likelihood times severity on the five by five matrix in the template. They are typical ratings for this work, a starting point for your own assessment of your site.
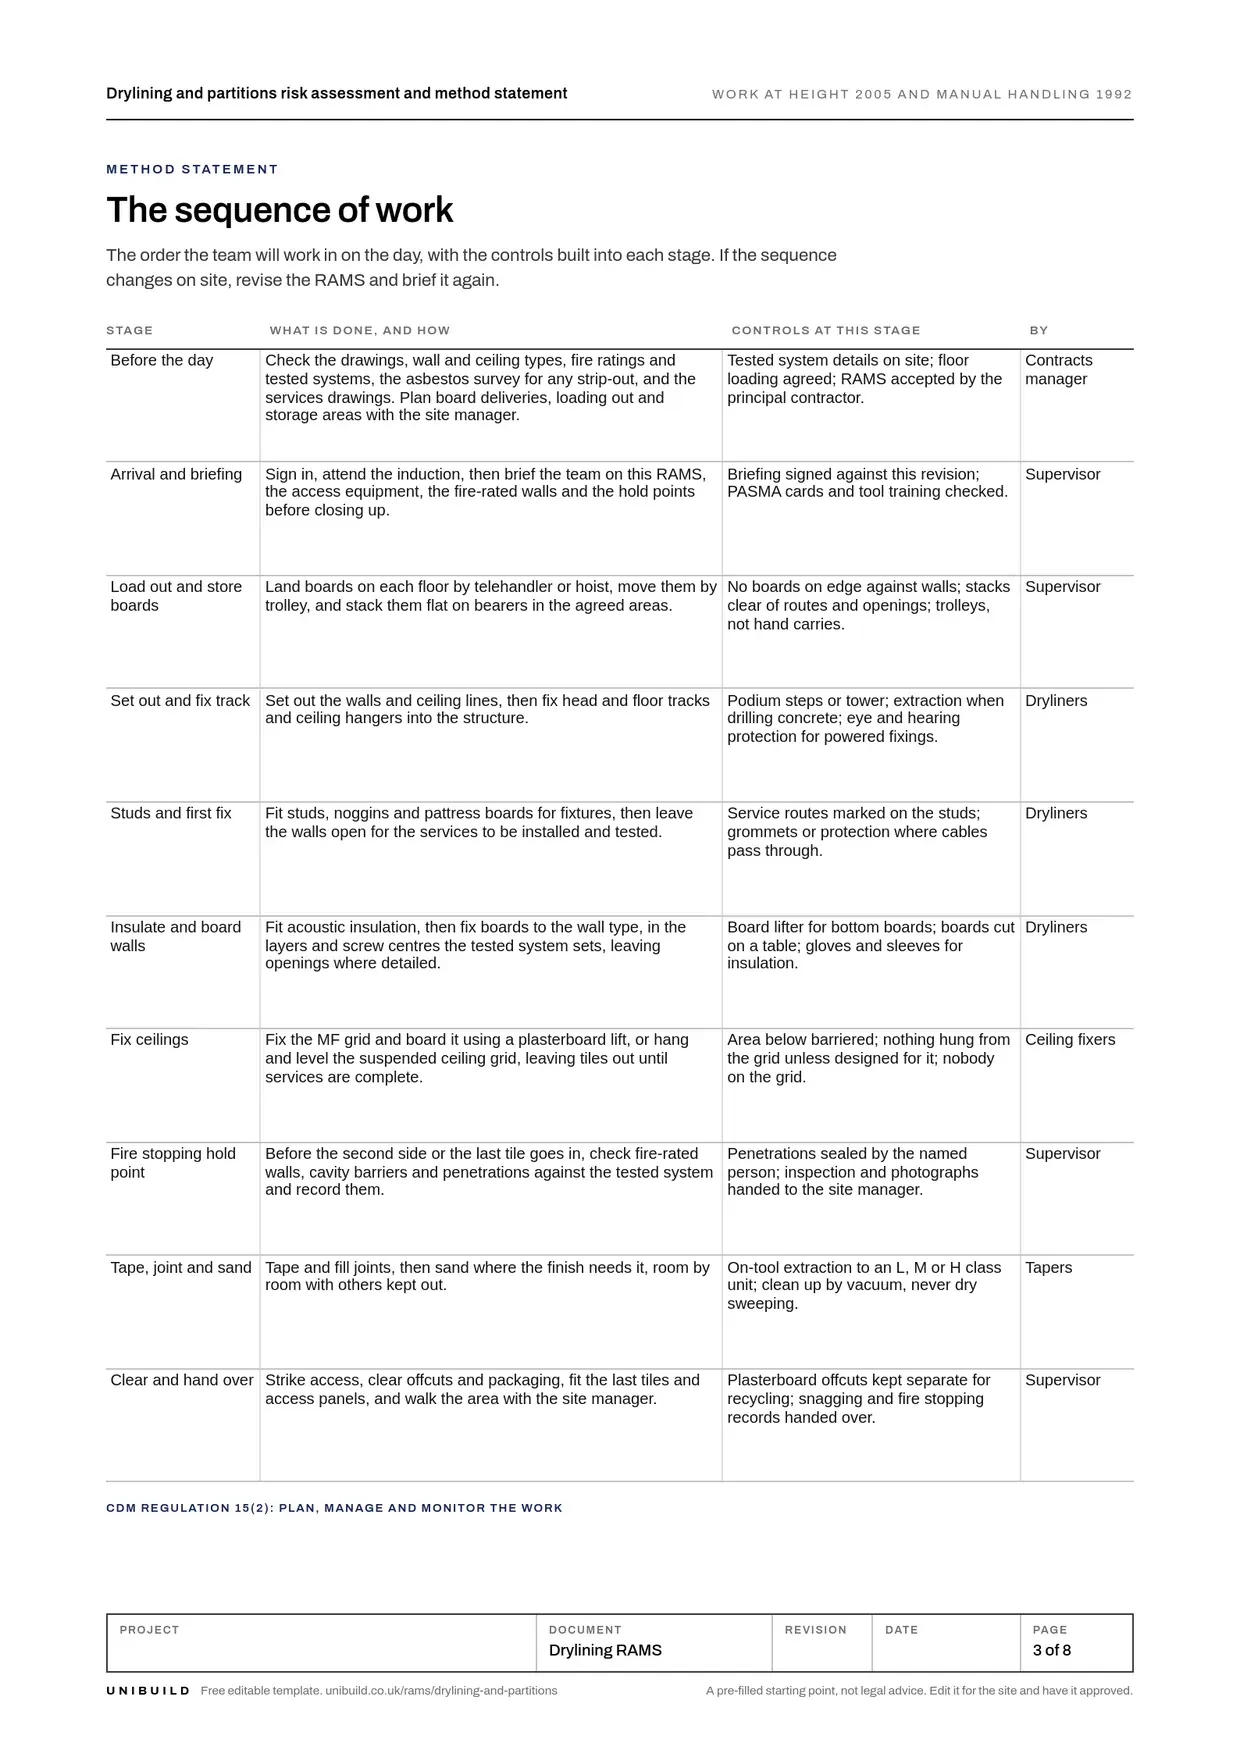
Drylining method statement: the sequence of work
The order of work, with the controls at each stageThe order the team works in, with the controls built into each stage. If the sequence changes on site, revise the RAMS and brief it again.
Before the day
Check the drawings, wall and ceiling types, fire ratings and tested systems, the asbestos survey for any strip-out, and the services drawings. Plan board deliveries, loading out and storage areas with the site manager.
ControlsTested system details on site; floor loading agreed; RAMS accepted by the principal contractor.
Arrival and briefing
Sign in, attend the induction, then brief the team on this RAMS, the access equipment, the fire-rated walls and the hold points before closing up.
ControlsBriefing signed against this revision; PASMA cards and tool training checked.
Load out and store boards
Land boards on each floor by telehandler or hoist, move them by trolley, and stack them flat on bearers in the agreed areas.
ControlsNo boards on edge against walls; stacks clear of routes and openings; trolleys, not hand carries.
Set out and fix track
Set out the walls and ceiling lines, then fix head and floor tracks and ceiling hangers into the structure.
ControlsPodium steps or tower; extraction when drilling concrete; eye and hearing protection for powered fixings.
Studs and first fix
Fit studs, noggins and pattress boards for fixtures, then leave the walls open for the services to be installed and tested.
ControlsService routes marked on the studs; grommets or protection where cables pass through.
Insulate and board walls
Fit acoustic insulation, then fix boards to the wall type, in the layers and screw centres the tested system sets, leaving openings where detailed.
ControlsBoard lifter for bottom boards; boards cut on a table; gloves and sleeves for insulation.
Fix ceilings
Fix the MF grid and board it using a plasterboard lift, or hang and level the suspended ceiling grid, leaving tiles out until services are complete.
ControlsArea below barriered; nothing hung from the grid unless designed for it; nobody on the grid.
Fire stopping hold point
Before the second side or the last tile goes in, check fire-rated walls, cavity barriers and penetrations against the tested system and record them.
ControlsPenetrations sealed by the named person; inspection and photographs handed to the site manager.
Tape, joint and sand
Tape and fill joints, then sand where the finish needs it, room by room with others kept out.
ControlsOn-tool extraction to an L, M or H class unit; clean up by vacuum, never dry sweeping.
Clear and hand over
Strike access, clear offcuts and packaging, fit the last tiles and access panels, and walk the area with the site manager.
ControlsPlasterboard offcuts kept separate for recycling; snagging and fire stopping records handed over.
What the law asks for drylining and ceilings
Checked against the sourceRisk assessment
Every employer must make a suitable and sufficient assessment of the risks to their employees and others affected by the work, and record the significant findings if they employ five or more people.
Management of Health and Safety at Work Regulations 1999, regulation 3Manual handling
Handling that risks injury is avoided so far as is reasonably practicable. What cannot be avoided is assessed and the risk reduced to the lowest level reasonably practicable. Workers are given the weight of each load, precisely where reasonably practicable. HSE advises weights marked on boards.
Manual Handling Operations Regulations 1992, regulation 4Avoid, prevent, then mitigate
Work at height is avoided where it can be done safely another way. Where it cannot, falls are prevented, using an existing safe place of work or suitable equipment, and only then are the distance and consequences of a fall reduced.
Work at Height Regulations 2005, regulation 6Towers and platforms
Equipment whose safety depends on how it is assembled, such as a tower, is inspected in each position before use. A construction platform from which a person could fall 2 metres or more must also have been inspected, for a mobile platform on the site, within the previous 7 days.
Work at Height Regulations 2005, regulation 12Dust and other substances
Exposure to hazardous substances is prevented or, where that is not reasonably practicable, adequately controlled: better processes and equipment first, then control at source, with RPE and other PPE as the last measure.
COSHH Regulations 2002, regulation 7Fire-resisting walls and concealed spaces
In England and Wales, building work must comply with Schedule 1. B3 asks for measures such as sub-division with fire-resisting construction where reasonably necessary, and for the unseen spread of fire and smoke in concealed spaces to be inhibited.
Building Regulations 2010, regulation 4 and Schedule 1, requirement B3Competence, equipment and PPE
Competence and cards
- Dryliners Blue Skilled Worker CSCS card for drylining or ceiling fixing; apprentices on the Apprentice card, supervised.
- Supervisor Experienced dryliner with site supervision training, who signs off the fire stopping hold points.
- Podium and tower users PASMA Low Level Access training for podium steps; PASMA tower training for anyone erecting or moving a tower.
- Powered fixing tools Trained on the cartridge or gas tool in use, and named for it.
- Fire-rated work Briefed on each tested system in use; fire stopping by the person or contractor named in the RAMS.
Plant and equipment
- Podium steps and hop-ups Pre-use check; gates, brakes and locks working; level floor.
- Mobile tower Built to the instructions; inspected after assembly and before use.
- Board trolleys and board tables Wheels, brakes and frames checked; routes kept clear.
- Plasterboard lift and board lifter Winch, cable and locks checked before use.
- Screwguns, gas nailers, cartridge tools Checked before use; cartridges and gas locked away.
- Sanders and extraction unit L, M or H class; hoses, filters and alarm checked.
PPE
- Eye protection for drilling overhead, powered fixing and fitting insulation.
- Gloves cut-resistant for metal sections and knives; long sleeves for insulation.
- Hearing protection for cartridge tools, gas nailers and drilling concrete.
- Respiratory protection FFP3, face fit tested, for sustained drilling into concrete or cutting without extraction; FFP1 to the data sheet for dusty insulation work.
- Safety footwear to the site standard, with helmet and high visibility where the site requires them.
Permits and plans
A permit to work where the principal contractor's rules require one, for example for work in ceiling voids near live services or in occupied areas. An asbestos check before any strip-out in older buildings. Fire stopping hold points signed before walls and ceilings are closed.
Emergency and rescue
First aider and first aid kit on site, with eyewash for dust and debris in the eye. Plan for getting someone down from a tower. If boards fall on someone, stop work, call for help and the emergency services, and lift the boards off with enough people to do it safely. Nearest accident and emergency department named on the briefing.
Toolbox talk: drylining and ceiling safety
Read this to the team before work starts, tick each point as it is covered, and record who attended.
- Boards are stored flat on bearers. Nobody stands boards on edge against a wall, and nobody takes boards from a stack alone.
- Use the trolley and the board lift. If a board has to be carried, it is two people with carrying aids.
- Podium gates closed and brakes on. Move the podium rather than overreach, and never stand on a ceiling grid.
- Sanders go on the extractor every time. If the extractor is not working, stop sanding.
- Service routes are marked on the studs. No screws along them, and tell the supervisor if you hit anything.
- Fire-rated walls are built exactly as the system says. Nothing gets closed up until the supervisor has checked it.
Ask the team
- Which walls on this floor are fire-rated, and what system are they built to?
- Where are the board storage areas, and how much can each floor take?
- Has the asbestos survey been checked for the ceilings we are stripping out?
What is in the drylining RAMS template
8 pages, pre-filled and editableThe work, pre-filled
Scope, location and access, interfaces with M&E, fire stopping and other trades, the documents the RAMS relies on, and the team.
The sequence of work
Ten stages from survey to hand over, with the fire stopping hold point, the controls and the person responsible at each one.
Hazards and controls
Sixteen drylining, partition and ceiling hazards rated before and after controls on a five by five matrix, with room for your own.
Plant, PPE and substances
Access equipment, board handling aids and fixing tools with their checks, PPE by type, and jointing dust, silica and mineral wool.
Permits and emergency
Permits, asbestos checks and hold points, then first aid and getting someone down from a tower.
Briefing record
Twenty signatures against the revision, taken on the day before the work starts.
Brief it, and get it signed on the phone
On Unibuild a RAMS is written from a template, approved, then read by each operative on their phone in their own language and signed. Subcontract and agency workers sign through a link, with no app to install.
Every signature carries its date and time and prints as the last page of the RAMS PDF. Change the RAMS and it has to be signed again.
How RAMS work on UnibuildDrylining, partition and ceiling RAMS questions
Is this drylining method statement template free?
What should a drylining method statement include?
What goes in a suspended ceiling method statement?
Is a drylining risk assessment a legal requirement?
Can one person carry a sheet of plasterboard?
Do dryliners need a mask when sanding joints?
What access equipment should dryliners use?
Who is responsible for fire stopping in drylined walls?
RAMS templates for other trades and hazards
All free, pre-filled and editableBy trade
- Air conditioning and HVAC RAMS
- Bricklaying RAMS
- Carpentry and joinery RAMS
- CCTV installation RAMS
- Cleaning risk assessment
- Concrete works RAMS
- Demolition RAMS
- Drylining RAMS
- Electrical RAMS
- Facilities maintenance RAMS
- Fire alarm installation RAMS
- Glazing and window RAMS
- Groundworks RAMS
- Hot works and welding RAMS
- Insulation RAMS
- Landscaping and fencing RAMS
- Painting and decorating RAMS
- Pest control risk assessment
- Plastering and rendering RAMS
- Plumbing and heating RAMS
- Rail RAMS
- Refurbishment RAMS
- Roofing RAMS
- Rope access risk assessment
- Scaffolding RAMS
- Solar PV installation RAMS
- Steel erection RAMS
- Temporary works RAMS
- Tiling and flooring RAMS
- Tree surgery RAMS
By hazard
- Asbestos risk assessment
- Confined space risk assessment
- COSHH risk assessment
- Dust risk assessment
- Forklift and telehandler risk assessment
- Housekeeping risk assessment
- Lifting operations risk assessment
- Lone working risk assessment
- Manual handling risk assessment
- MEWP risk assessment
- Noise and vibration risk assessment
- Plant and excavator risk assessment
- Power tools risk assessment
- Traffic management risk assessment
- Working at height risk assessment
The blank RAMS template, the RAMS review checklist and every other free form are on Free downloads.
The RAMS, read and signed
before the work starts.
Unibuild keeps every RAMS with its versions, its approvals and each operative’s signature against the revision they read, for seven years, ready for the principal contractor or an auditor.