
Insulation method statement and risk assessment template
An insulation risk assessment and method statement, already filled in for loft, cavity, internal and external wall insulation and spray foam. Edit it for the property, then brief it.
- Law
- COSHH 2002 and Work at Height 2005
- Spray foam RPE
- Air-fed, protection factor 40
- Format
- Editable PDF and Word
- Cost
- Free, always
Do you need a method statement for insulation work?
Yes. An insulation method statement and risk assessment is what a principal contractor, a housing client or a retrofit programme will ask for before work starts, whether the job is a loft insulation top-up or external wall insulation across a terrace.
The legal duty is the risk assessment, under regulation 3 of the Management of Health and Safety at Work Regulations 1999, recorded if you employ five or more people. COSHH adds an assessment for fibres, foams, adhesives and renders, and the Work at Height Regulations cover lofts, ceilings and scaffold.
An insulation RAMS should describe the property in front of you. The loft, the wall construction, the cables and flues, the ventilation, whether the home is occupied and whether anything is sprayed decide the controls, and a reviewer checks each of them.
Checked against legislation.gov.uk and HSE guidance on .
Insulation hazards and controls
18 hazards, rated before and after controlsThe significant hazards on loft, cavity, internal and external wall insulation and spray foam work, with the controls a reviewer expects to see. Delete the measures you are not installing and add what the property has.
Falls through the ceiling between joists
Installers in the loft, and occupants in the room below if someone comes through.
- Ceiling treated as a fragile surface: crawl boards laid across the joists and moved forward as the work goes.
- Joists marked and the loft lit with battery lighting before any insulation covers them; nobody steps off the boards.
- Rooms below cleared of occupants under the work area where a fall through is possible.
BeforeMedium 12AfterLow 4
Falls at the loft hatch and access ladder
Installers climbing in and out, and passing rolls through the hatch.
- Stepladder or loft ladder in good condition, footed and secured, with three points of contact while climbing.
- Rolls and boards passed up by a second person, never carried up the ladder.
- Hatch opening boarded round or the hatch closed when nobody is using it; occupants told the hatch is open.
BeforeMedium 12AfterLow 4
Heat, low headroom and nails in the roof void
Installers working bent over or kneeling in the loft for long periods.
- Loft work in hot weather done early in the day, with short spells, breaks out of the loft and drinking water.
- Bump cap for low rafters and nails through the roof covering; knee pads for kneeling.
- Wasp nests, bird debris or vermin reported and dealt with before work goes on.
BeforeMedium 9AfterMedium 6
Electrical cables and junction boxes in lofts
Installers handling old or damaged wiring, and occupants if a cable is damaged.
- Loft checked before work: damaged cables, bare joints or loose junction boxes reported and left for an electrician.
- Cables lifted only where they are long enough to lie on top of the insulation without strain; never pulled, cut or stapled.
- Battery lighting, no trailing leads from loft sockets or lighting circuits.
BeforeMedium 10AfterMedium 5
Covered downlights and cables overheating
Occupants after hand-over, from fire where insulation covers fittings or heavily loaded cables.
- Downlights kept clear of insulation unless the fitting is rated to be covered or a suitable cover is fitted, to the manufacturer.
- Cables feeding showers, cookers and heaters laid on top of the insulation, or referred to an electrician.
- Clearances recorded on the job sheet and photographed before the job is closed.
BeforeMedium 10AfterMedium 5
Mineral wool fibres
Installers handling glass and stone wool, from itching skin and irritated eyes and throat.
- Product kept wrapped until it is laid, cut with a knife rather than a saw, and handled as little as possible.
- Gloves, long sleeves, eye protection and the disposable mask named on the data sheet; loose cuffs taped.
- Clean up with a vacuum, never by sweeping; work clothes washed separately; hands washed before eating.
BeforeMedium 8AfterLow 4
Asbestos in old loose fill and boards
Installers clearing lofts, drilling or stripping walls in older buildings.
- Asbestos survey or the client's asbestos information checked before work on any building from before 2000.
- Unknown loose fill in a loft or cavity left undisturbed and identified first; loose asbestos insulation is licensed work only.
- Work stopped and the area left if suspect material is found, then reported to the supervisor.
BeforeMedium 10AfterMedium 5
Isocyanates in spray foam
Sprayers and anyone in the building, from occupational asthma, dermatitis and eye irritation.
- Spray foam only where the specification calls for it; boards or rolls used where they do the job.
- Constant flow air-fed breathing apparatus with an assigned protection factor of 40 and a low flow indicator.
- Occupants and other trades kept out until the area has cleared, for the time the supplier gives.
- Health surveillance for new sprayers: lung function test and questionnaire at start, 6 weeks, 6 months, then yearly.
BeforeHigh 15AfterMedium 5
Fire from foam boards and stored insulation
Installers, occupants and the public, from fire spreading through stored or exposed foam.
- Foam boards stored away from the building, escape routes and ignition sources, in the quantity for the next few days.
- No smoking or naked flames near insulation; any hot work only under a permit with a fire watch afterwards.
- Offcuts and packaging cleared daily; extinguisher on hand; exposed boards covered with basecoat as the work goes.
BeforeMedium 10AfterMedium 5
Missing fire breaks on external wall insulation
Occupants and neighbours, from fire spreading through the wall system later.
- System installed to the designer's details, with fire breaks, non-combustible zones and fixings where the drawings show them.
- Product substitutions only with the designer's written agreement.
- Fire breaks and fixings inspected and photographed before they are covered.
BeforeMedium 10AfterMedium 5
Falls from the scaffold on wall insulation
Installers and renderers working along the elevation, including at the inside edge.
- Scaffold designed for the insulation thickness and the finished wall line, with inside edge protection where the gap needs it.
- Handover certificate before use; inspected at least every 7 days and after bad weather or alteration.
- Ties moved only by the scaffolder, to the design, as the boards go on; no one removes a board, rail or tie.
BeforeHigh 15AfterMedium 5
Falling materials and the public below
Residents, neighbours, children and passers-by beside the scaffold.
- Exclusion zone at the foot of the scaffold, with brick guards or netting on public sides.
- Boards and offcuts kept tied down or stacked low; boards never left loose on lifts in wind.
- Ground ladders removed and the site secured at the end of each day.
BeforeMedium 12AfterLow 4
Gas meters, flues and air bricks on the wall
Occupants, from blocked combustion air or flues, and installers working round live services.
- Gas meters, pipework and flues moved or extended only by a Gas Safe registered engineer.
- Air bricks and vents sleeved through the insulation or extended, never covered or filled.
- Fuel-burning appliances checked for ventilation before hand-back, and carbon monoxide alarms noted.
BeforeMedium 10AfterMedium 5
Moisture, condensation and blocked ventilation
Occupants and the building, from damp and mould after the work.
- Eaves ventilation kept clear with vent trays or spacers; loft insulation stopped short where the design says.
- Wall suitability checked before cavity fill; walls with damp, debris or failed pointing referred back.
- Vapour control layer on internal wall insulation sealed at joints and services, to the system details.
BeforeMedium 9AfterLow 3
Dust from drilling and cutting
Installers drilling injection holes and fixings, and people nearby.
- Drills with on-tool extraction to an M or H class unit, or water suppression where it suits.
- FFP3 or equivalent RPE, face fit tested, for drilling masonry and cutting boards.
- Clean up with an M class vacuum; dust kept out of occupied rooms.
BeforeMedium 12AfterMedium 6
Cement-based adhesives and renders
Installers mixing and applying basecoats and renders, from skin burns and dermatitis.
- Waterproof gloves, long sleeves and eye protection when mixing and applying.
- Mixing paddle used at low speed in a stable bucket; bags opened and emptied to keep dust down.
- Wet render washed off skin straight away; washing facilities on site.
BeforeMedium 9AfterLow 3
Manual handling and awkward postures
Installers carrying rolls, boards and machines, and kneeling in lofts or on scaffold.
- Deliveries placed close to the work; boards and bags lifted to the scaffold by hoist where practicable.
- Two people for large boards in wind and for blowing machines on stairs.
- Tasks rotated, with knee pads for loft work.
BeforeMedium 6AfterLow 4
Occupied homes, hoses and leads
Residents, children and visitors, from trips, open hatches, noise and dust.
- Residents told the times, the rooms affected and when the hatch or windows will be open.
- Blowing hoses and leads routed and covered across walkways; doors protected, not wedged across escape routes.
- Tools and access equipment never left where children can reach them.
BeforeMedium 9AfterLow 3
Scores are likelihood times severity on the five by five matrix in the template. They are typical ratings for this work, a starting point for your own assessment of your site.
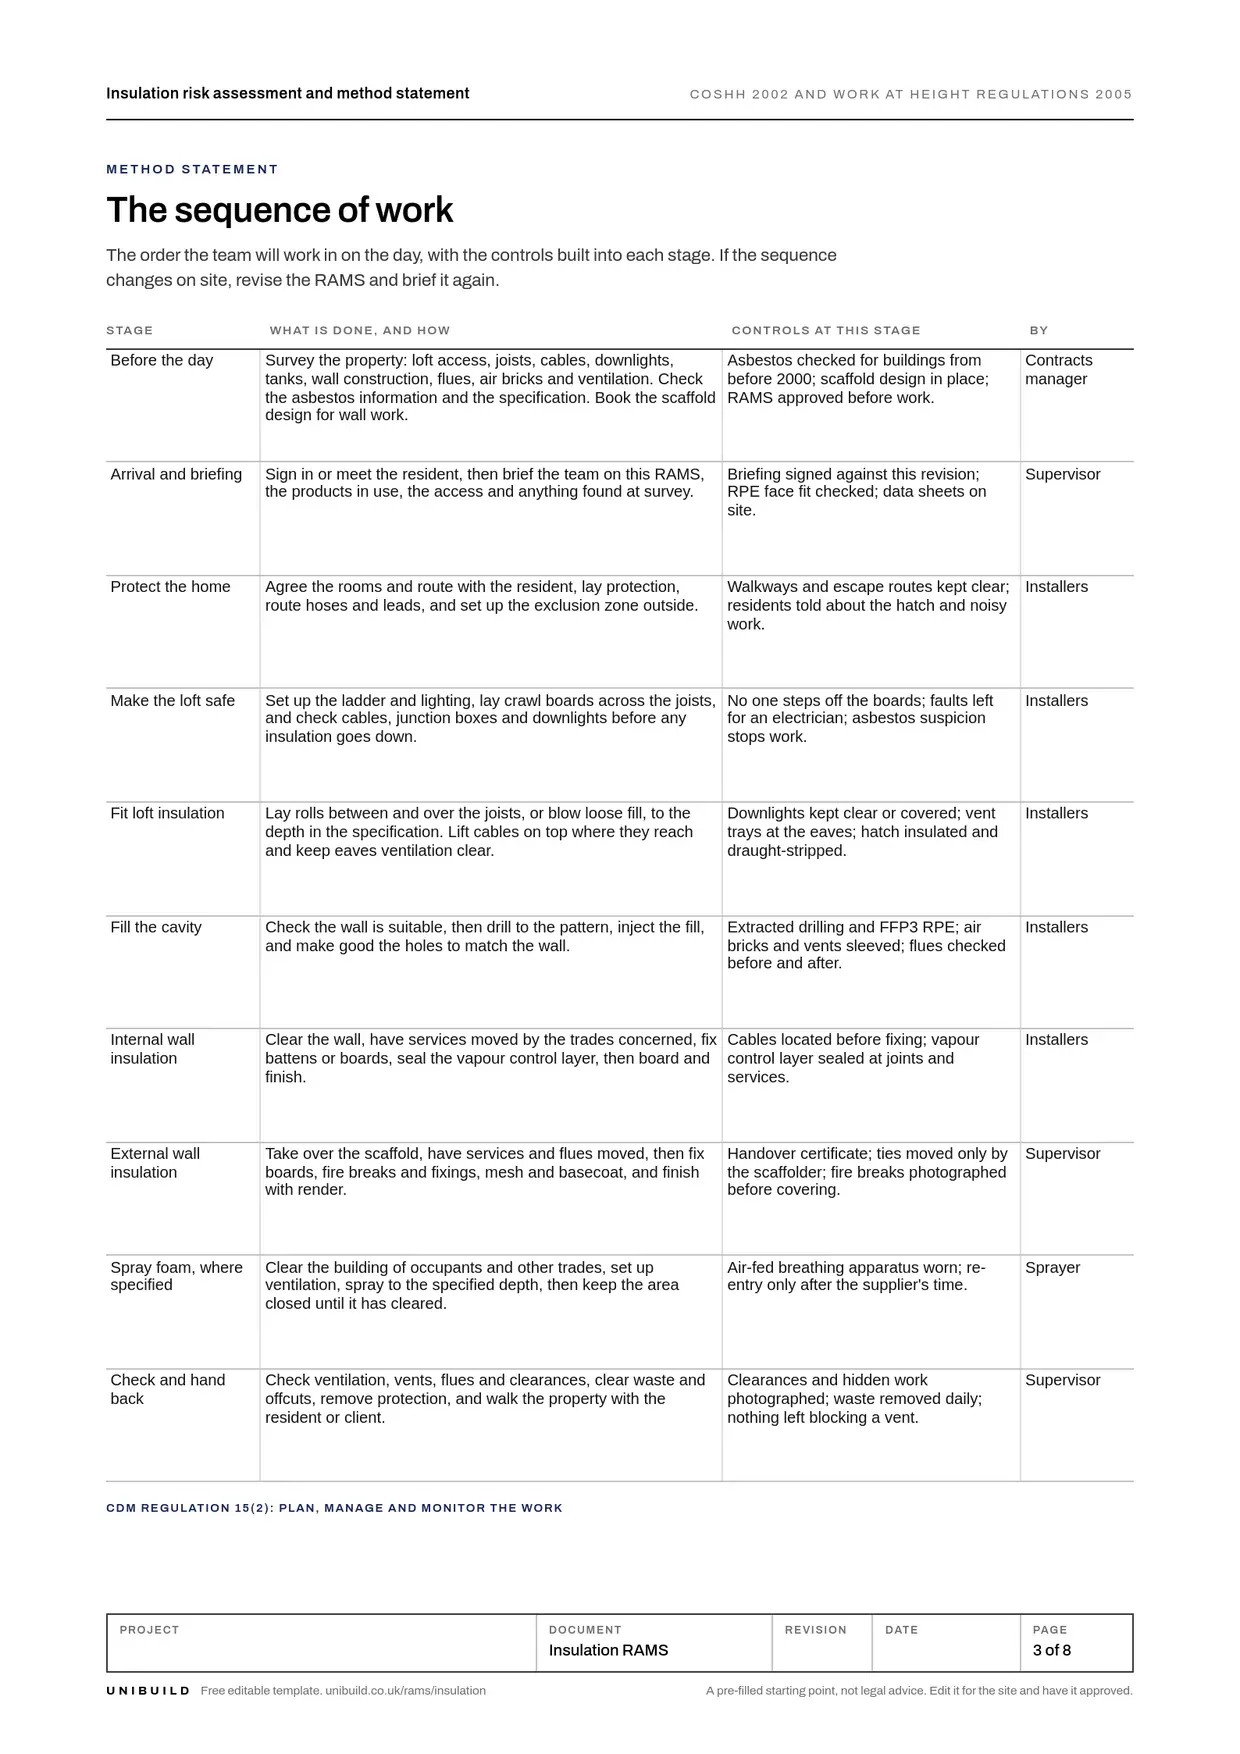
Insulation method statement: the sequence of work
The order of work, with the controls at each stageThe order the team works in, with the controls built into each stage. Delete the measures you are not installing. If the sequence changes on site, revise the RAMS and brief it again.
Before the day
Survey the property: loft access, joists, cables, downlights, tanks, wall construction, flues, air bricks and ventilation. Check the asbestos information and the specification. Book the scaffold design for wall work.
ControlsAsbestos checked for buildings from before 2000; scaffold design in place; RAMS approved before work.
Arrival and briefing
Sign in or meet the resident, then brief the team on this RAMS, the products in use, the access and anything found at survey.
ControlsBriefing signed against this revision; RPE face fit checked; data sheets on site.
Protect the home
Agree the rooms and route with the resident, lay protection, route hoses and leads, and set up the exclusion zone outside.
ControlsWalkways and escape routes kept clear; residents told about the hatch and noisy work.
Make the loft safe
Set up the ladder and lighting, lay crawl boards across the joists, and check cables, junction boxes and downlights before any insulation goes down.
ControlsNo one steps off the boards; faults left for an electrician; asbestos suspicion stops work.
Fit loft insulation
Lay rolls between and over the joists, or blow loose fill, to the depth in the specification. Lift cables on top where they reach and keep eaves ventilation clear.
ControlsDownlights kept clear or covered; vent trays at the eaves; hatch insulated and draught-stripped.
Fill the cavity
Check the wall is suitable, then drill to the pattern, inject the fill, and make good the holes to match the wall.
ControlsExtracted drilling and FFP3 RPE; air bricks and vents sleeved; flues checked before and after.
Internal wall insulation
Clear the wall, have services moved by the trades concerned, fix battens or boards, seal the vapour control layer, then board and finish.
ControlsCables located before fixing; vapour control layer sealed at joints and services.
External wall insulation
Take over the scaffold, have services and flues moved, then fix boards, fire breaks and fixings, mesh and basecoat, and finish with render.
ControlsHandover certificate; ties moved only by the scaffolder; fire breaks photographed before covering.
Spray foam, where specified
Clear the building of occupants and other trades, set up ventilation, spray to the specified depth, then keep the area closed until it has cleared.
ControlsAir-fed breathing apparatus worn; re-entry only after the supplier's time.
Check and hand back
Check ventilation, vents, flues and clearances, clear waste and offcuts, remove protection, and walk the property with the resident or client.
ControlsClearances and hidden work photographed; waste removed daily; nothing left blocking a vent.
What the law asks for insulation work
Checked against the sourceRisk assessment
Every employer must make a suitable and sufficient assessment of the risks to employees and to anyone else affected, such as residents. The significant findings are recorded if five or more people are employed.
Management of Health and Safety at Work Regulations 1999, regulation 3Avoid, prevent, then mitigate
Work at height, which includes a loft, is avoided where it can be done safely another way. Where it cannot, falls are prevented, and only then are the distance and consequences of a fall reduced.
Work at Height Regulations 2005, regulation 6Fragile surfaces
Nobody works on or near a surface that would fail under a foreseeable load where the work can be done another way. Where they must, platforms or coverings carry the load, and the fall risk that remains is reduced.
Work at Height Regulations 2005, regulation 9COSHH assessment and control
No work that could expose employees to fibres, isocyanates or cement starts until the risk is assessed. Exposure is prevented first, by substitution where reasonably practicable, then controlled at source, with RPE and PPE last.
COSHH Regulations 2002, regulations 6 and 7Fire during the work
Suitable and sufficient steps must be taken to prevent, so far as is reasonably practicable, the risk of injury from fire or explosion during construction work. Stored foam boards and hot work are the usual risks.
CDM 2015, regulation 29External walls of tall buildings
In England, materials in the external wall of a building with a storey at least 18 metres above ground, containing a dwelling, an institution or a room for residential purposes, must be class A2-s1, d0 or A1, with listed exceptions. Check the specification before fitting.
Building Regulations 2010, regulation 7(2) and (4)Competence, equipment and PPE
Competence and cards
- Installers Trained for each measure they install, with trainees supervised.
- Supervisor Experienced installer with site supervision training.
- Sprayers Trained on the spray foam system and on air-fed breathing apparatus.
- Scaffolders CISRS card for the work; scaffold designed and inspected by a competent person.
- Gas and electrical Gas Safe registered engineer for gas; qualified electrician for wiring.
- RPE wearers Face fit tested for tight-fitting masks, and clean shaven where the mask seals.
Plant and equipment
- Stepladders and loft ladders Pre-use check each day; detailed inspection on a set schedule.
- Crawl boards and lighting Boards sound and long enough to span several joists; lights charged.
- Blowing or injection machine Hoses, couplings and guards checked before use; RCD-protected supply.
- Spray foam rig Hoses, heaters and guns checked to the supplier's instructions.
- Air-fed breathing apparatus Air quality checked; flow and low flow indicator tested before use.
- Drills and extraction unit M or H class unit; filters and hoses checked.
PPE
- Gloves for mineral wool, and waterproof gloves for render and adhesive.
- Eye protection for loft work, drilling, mixing and anything overhead.
- Respiratory protection as the data sheet names for fibres, FFP3 for drilling, air-fed for spray foam.
- Coveralls disposable for loft and spray foam work.
- Bump cap or helmet bump cap in lofts, helmet on scaffold and where site rules require.
- Knee pads and safety footwear knee pads for lofts, safety footwear to the site standard.
Permits and plans
A hot work permit for any hot work near insulation. A permit to work where the client or principal contractor requires one, for example for roof voids in occupied blocks. A scaffold design and handover certificate for external wall insulation, and an asbestos check before disturbing any loft or wall in an older building.
Emergency and rescue
First aider and first aid kit on site, with eyewash for fibres and render splashes. Anyone short of breath after spraying is moved to fresh air and seen by a doctor. Fire procedure, extinguisher and escape route known before work starts. Plan for getting someone out of a loft. Nearest accident and emergency department named on the briefing.
Toolbox talk: insulation safety
Read this to the team before work starts, tick each point as it is covered, and record who attended.
- In the loft you stay on the boards. The ceiling between the joists will not hold you.
- Look before you lay. Damaged cables, bare joints or hot fittings get reported, not covered.
- Downlights stay clear unless they are rated or covered, and shower and cooker cables go on top.
- If the old fill looks fluffy, grey or unusual, stop and tell the supervisor. Do not move it.
- Air bricks and vents are never covered or filled. Flues and gas meters are moved by a Gas Safe engineer.
- No smoking near insulation, offcuts cleared every day, and only the scaffolder touches a tie.
Ask the team
- Where are the cables, downlights and junction boxes in this loft?
- Which vents and flues are on the walls we are insulating today?
- Who in the house needs to know when the hatch is open or the foam is going on?
What is in the insulation RAMS template
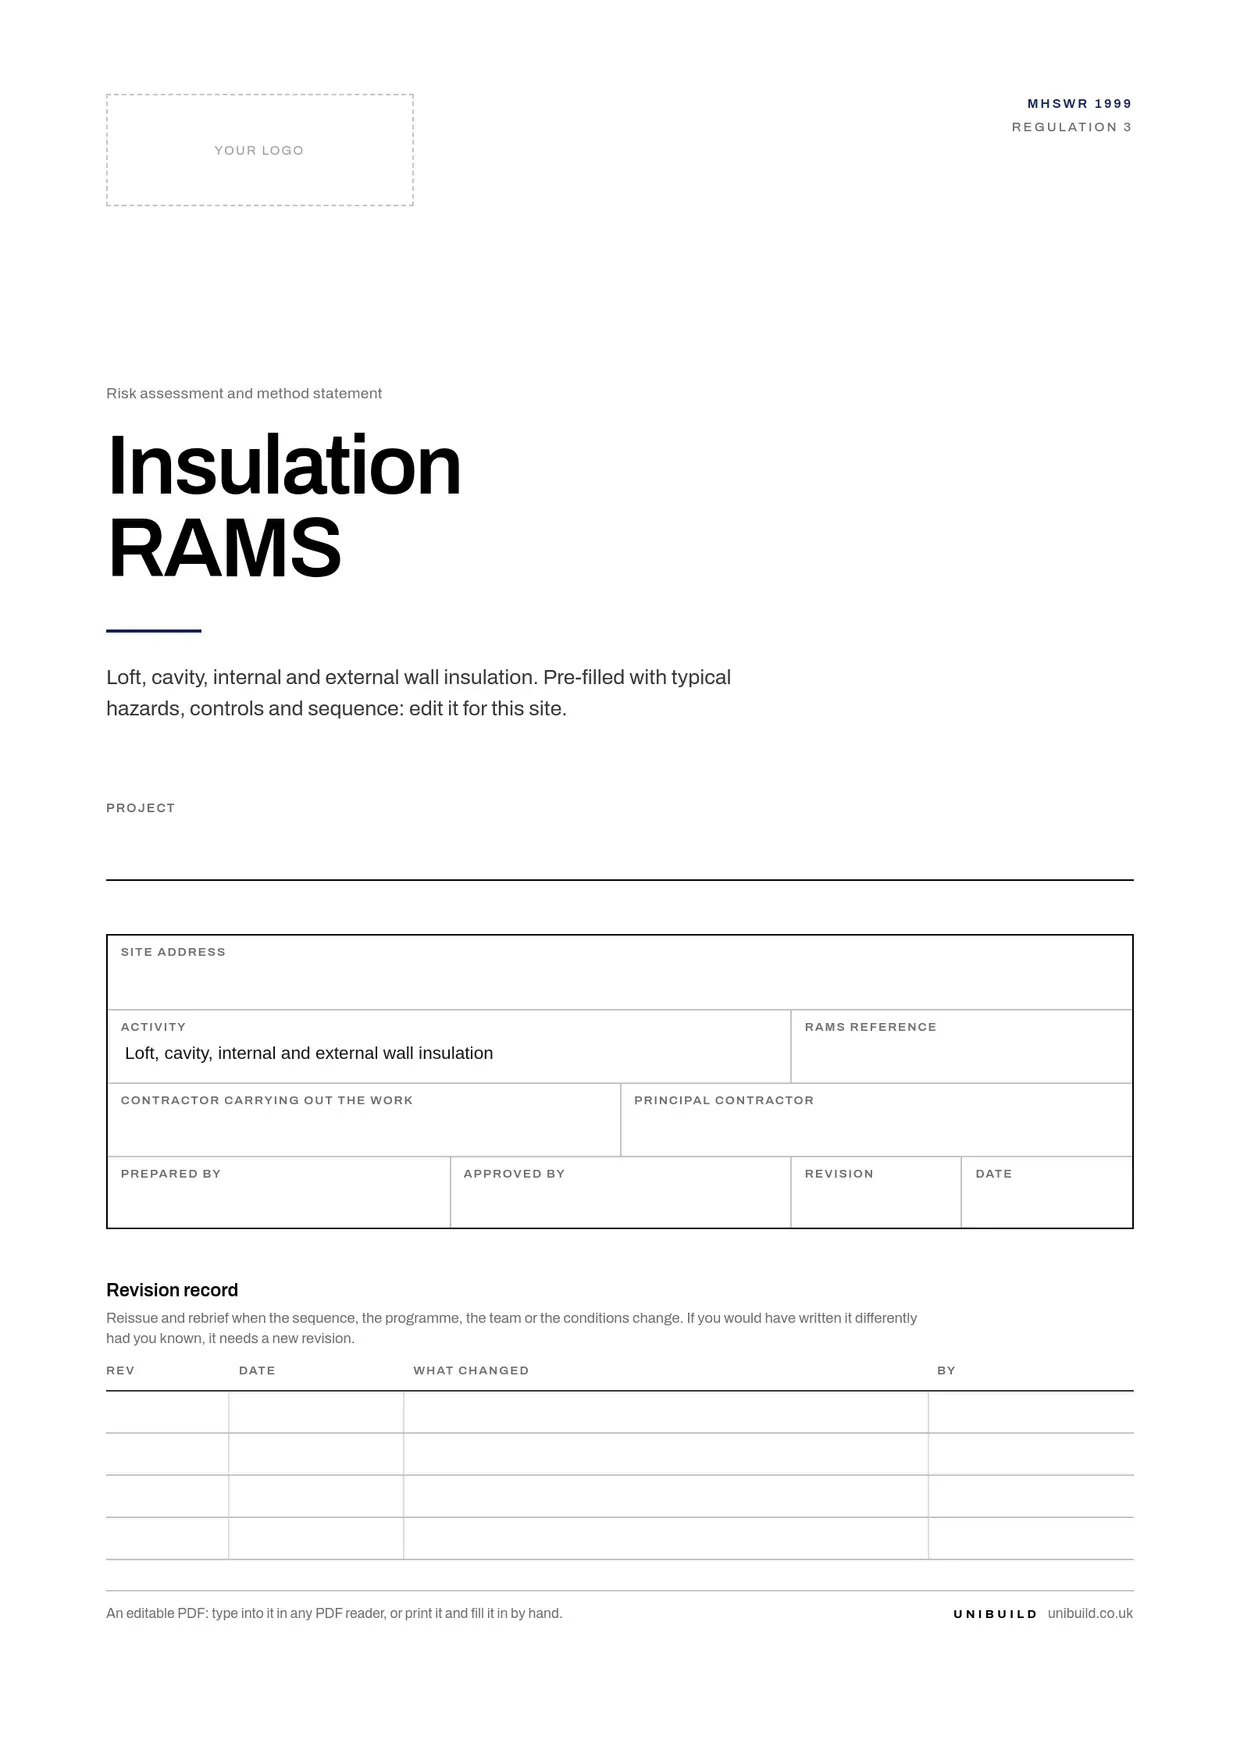
8 pages, pre-filled and editableThe work, pre-filled
Scope, location and access, interfaces with residents and other trades, the documents the RAMS relies on, and the team.
The sequence of work
Ten stages from survey to hand back, covering loft, cavity, internal and external wall insulation and spray foam.
Hazards and controls
Eighteen insulation hazards rated before and after controls on a five by five matrix, with room for your own.
Equipment, PPE and products
Access equipment, machines and their checks, PPE by type, and the products with their COSHH references.
Permits and emergency
Hot work, scaffold handover and asbestos checks, first aid, fire and getting someone out of a loft.
Briefing record
Twenty signatures against the revision, taken on the day before the work starts.
Brief it, and get it signed on the phone
On Unibuild a RAMS is written from a template, approved, then read by each operative on their phone in their own language and signed. Subcontract and agency workers sign through a link, with no app to install.
Every signature carries its date and time and prints as the last page of the RAMS PDF. Change the RAMS and it has to be signed again.
How RAMS work on UnibuildInsulation RAMS questions
Is this insulation RAMS template free?
What should an insulation method statement include?
Do I need a risk assessment for loft insulation?
What should an external wall insulation method statement cover?
Can you lay loft insulation over electrical cables?
What PPE is needed for fitting mineral wool insulation?
Is spray foam insulation dangerous to install?
Does a self-employed insulation installer need a risk assessment?
RAMS templates for other trades and hazards
All free, pre-filled and editableBy trade
- Air conditioning and HVAC RAMS
- Bricklaying RAMS
- Carpentry and joinery RAMS
- CCTV installation RAMS
- Cleaning risk assessment
- Concrete works RAMS
- Demolition RAMS
- Drylining RAMS
- Electrical RAMS
- Facilities maintenance RAMS
- Fire alarm installation RAMS
- Glazing and window RAMS
- Groundworks RAMS
- Hot works and welding RAMS
- Insulation RAMS
- Landscaping and fencing RAMS
- Painting and decorating RAMS
- Pest control risk assessment
- Plastering and rendering RAMS
- Plumbing and heating RAMS
- Rail RAMS
- Refurbishment RAMS
- Roofing RAMS
- Rope access risk assessment
- Scaffolding RAMS
- Solar PV installation RAMS
- Steel erection RAMS
- Temporary works RAMS
- Tiling and flooring RAMS
- Tree surgery RAMS
By hazard
- Asbestos risk assessment
- Confined space risk assessment
- COSHH risk assessment
- Dust risk assessment
- Forklift and telehandler risk assessment
- Housekeeping risk assessment
- Lifting operations risk assessment
- Lone working risk assessment
- Manual handling risk assessment
- MEWP risk assessment
- Noise and vibration risk assessment
- Plant and excavator risk assessment
- Power tools risk assessment
- Traffic management risk assessment
- Working at height risk assessment
The blank RAMS template, the RAMS review checklist and every other free form are on Free downloads.
The RAMS, read and signed
before the work starts.
Unibuild keeps every RAMS with its versions, its approvals and each operative’s signature against the revision they read, for seven years, ready for the principal contractor or an auditor.