
Fire alarm installation risk assessment and RAMS template
A fire alarm installation risk assessment and method statement, already filled in with the hazards, controls and sequence for cabling, devices, panels and commissioning. Edit it for the job, then brief it.
- Law
- Fire Safety Order 2005, England and Wales
- Standard
- BS 5839-1:2025 for non-domestic premises
- Format
- Editable PDF and Word
- Cost
- Free, always
Do you need a risk assessment for fire alarm installation?
Yes, in practice every fire alarm installation needs a risk assessment and method statement before work starts. The law requires a risk assessment, and in England and Wales the responsible person for the premises keeps their fire safety duties while the system is worked on. A principal contractor or building manager will expect a fire alarm installation risk assessment before an engineer starts.
The risk assessment is the legal duty, under regulation 3 of the Management of Health and Safety at Work Regulations 1999. The method statement shows how the job is done: cables and devices fixed at height, which zones are disabled and what cover replaces them, how the mains supply is isolated, and how commissioning and sounder tests run without false alarms.
Write it for the building in front of you. Whether it is occupied, its age and asbestos information, the existing system, the alarm receiving centre and who the responsible person is make it suitable. The same template works as a fire alarm method statement or a testing and commissioning risk assessment.
Checked against legislation.gov.uk and HSE guidance on .
Fire alarm installation hazards and controls
15 hazards, rated before and after controlsThe significant hazards on a typical fire alarm installation, extension or replacement, in new and occupied buildings, with the controls a reviewer expects to see. Delete what does not apply and add what your job has.
Falls fixing cables and devices at height
Engineers fixing containment, cables, detectors, sounders and beacons at ceiling level.
- Podium steps, mobile towers or MEWPs chosen ahead of ladders, with PASMA training for towers and IPAF for MEWPs.
- Ladders only for short, low-risk tasks such as fitting a detector head, checked before use and secured.
- Cable runs planned so long lengths are pulled from the floor or a platform, not from a ladder.
BeforeHigh 15AfterMedium 5
Falls into or through ceiling voids
Engineers working above suspended ceilings and in roof spaces.
- Nobody stands on ceiling tiles, grid or plasterboard; crawl boards across joists in roof spaces.
- Temporary lighting in voids and lofts before work starts, and openings guarded when people are below.
BeforeMedium 12AfterLow 4
Loss of fire cover during the work
Occupants, residents and staff left without warning of a fire while zones or the panel are out of service.
- Each disablement agreed in advance with the responsible person, kept to the smallest area and the shortest time.
- Interim cover agreed in writing, such as fire watch patrols, wardens with manual warning, or a temporary system.
- Every disablement logged, and zones restored and tested at the end of each shift where the work allows.
BeforeHigh 15AfterMedium 5
False alarms and unplanned evacuations
Occupants, the alarm receiving centre and the fire service, from tests, dust or heat setting off the system.
- Alarm receiving centre told before any work or test, the signal put on test, and told again when the system is back in service.
- Detectors near dusty work disabled or covered only as agreed, with covers removed at the end of each shift.
- Occupants warned before sounder tests.
BeforeMedium 12AfterLow 3
Electric shock from the mains supply
Engineers working on the panel, power supplies and the mains spur.
- Supply isolated at a lockable device, locked off and proved dead before work, as EAWR regulations 12 and 13 require.
- Mains connection made and tested by a competent electrician to BS 7671.
- Panel covers kept on whenever the panel is powered.
BeforeHigh 15AfterMedium 5
Standby batteries
Engineers fitting, moving and disconnecting batteries in panels and power supplies.
- Batteries disconnected before work on the panel, as the maker directs, with the terminals kept covered.
- Insulated tools, and no rings or watches near the terminals.
- Heavy batteries lifted with care; old or damaged batteries kept apart for licensed disposal.
BeforeMedium 9AfterLow 3
Interfaces with doors, lifts and plant
Occupants and other trades, when tests release doors, ground lifts, shut down plant or trigger other systems.
- Cause and effect agreed with the client and checked against the design before testing.
- Owners of lifts, door releases, sprinklers, ventilation and plant told before tests, with outputs isolated where agreed.
BeforeMedium 12AfterLow 4
Hidden cables and services
Engineers drilling ceilings and walls for cable runs and device fixings.
- Existing services checked against the drawings; cables in voids treated as live until proved dead.
- Cable detector used before drilling. Non-contact detectors help find cables but are never used to prove dead.
BeforeHigh 15AfterMedium 10
Asbestos in older buildings
Engineers drilling or lifting ceiling tiles in buildings built or refurbished before 2000.
- Asbestos register or refurbishment survey checked before work; materials it does not cover are presumed to contain asbestos until sampled.
- Work stops and the area is left if suspect material is found or disturbed.
- Asbestos awareness training for everyone liable to disturb it.
BeforeHigh 15AfterMedium 5
Breaching fire separation
Building occupants, if holes for cables through fire-resisting walls and floors are left open.
- Penetrations recorded as they are made and sealed with the fire-stopping product specified, to its tested detail.
- Fire stopping checked and photographed before ceilings are closed.
- Fire doors never wedged open for cable runs.
BeforeHigh 15AfterMedium 5
Working in occupied buildings
Residents, staff, pupils, patients and the public near ladders, open ceilings and trailing cables.
- Work area barriered, ceilings closed and tools cleared at the end of each day.
- Work in sensitive areas, such as care homes, schools and hospitals, timed with the building manager.
- Escape routes and fire doors kept clear at all times.
BeforeMedium 12AfterLow 4
Noise from sounder tests
Engineers and occupants close to sounders during commissioning and tests.
- Sounder tests kept short and timed with the occupier.
- Hearing protection for engineers working close to sounders during long tests.
BeforeMedium 6AfterLow 4
Dust from drilling
Engineers drilling masonry and concrete for fixings, and people nearby.
- Drills with on-tool extraction suited to the dust.
- FFP3 or other suitable RPE, face-fit tested, where extraction alone does not control the dust.
BeforeMedium 12AfterMedium 6
Manual handling of drums, panels and ladders
Engineers moving cable drums, panels, batteries and access equipment through buildings.
- Cable drums run out from drum stands; panels and batteries moved on trolleys.
- Ladders and long containment carried by two people on routes kept clear.
BeforeMedium 9AfterMedium 6
Lone and out-of-hours working
Engineers working alone in empty buildings at night or weekends to avoid disturbing occupants.
- Someone in the office knows where each lone worker is, with agreed check-in times and an escalation if a call is missed.
- Work at height from towers or MEWPs and work on live equipment not done alone.
BeforeMedium 12AfterMedium 8
Scores are likelihood times severity on the five by five matrix in the template. They are typical ratings for this work, a starting point for your own assessment of your site.
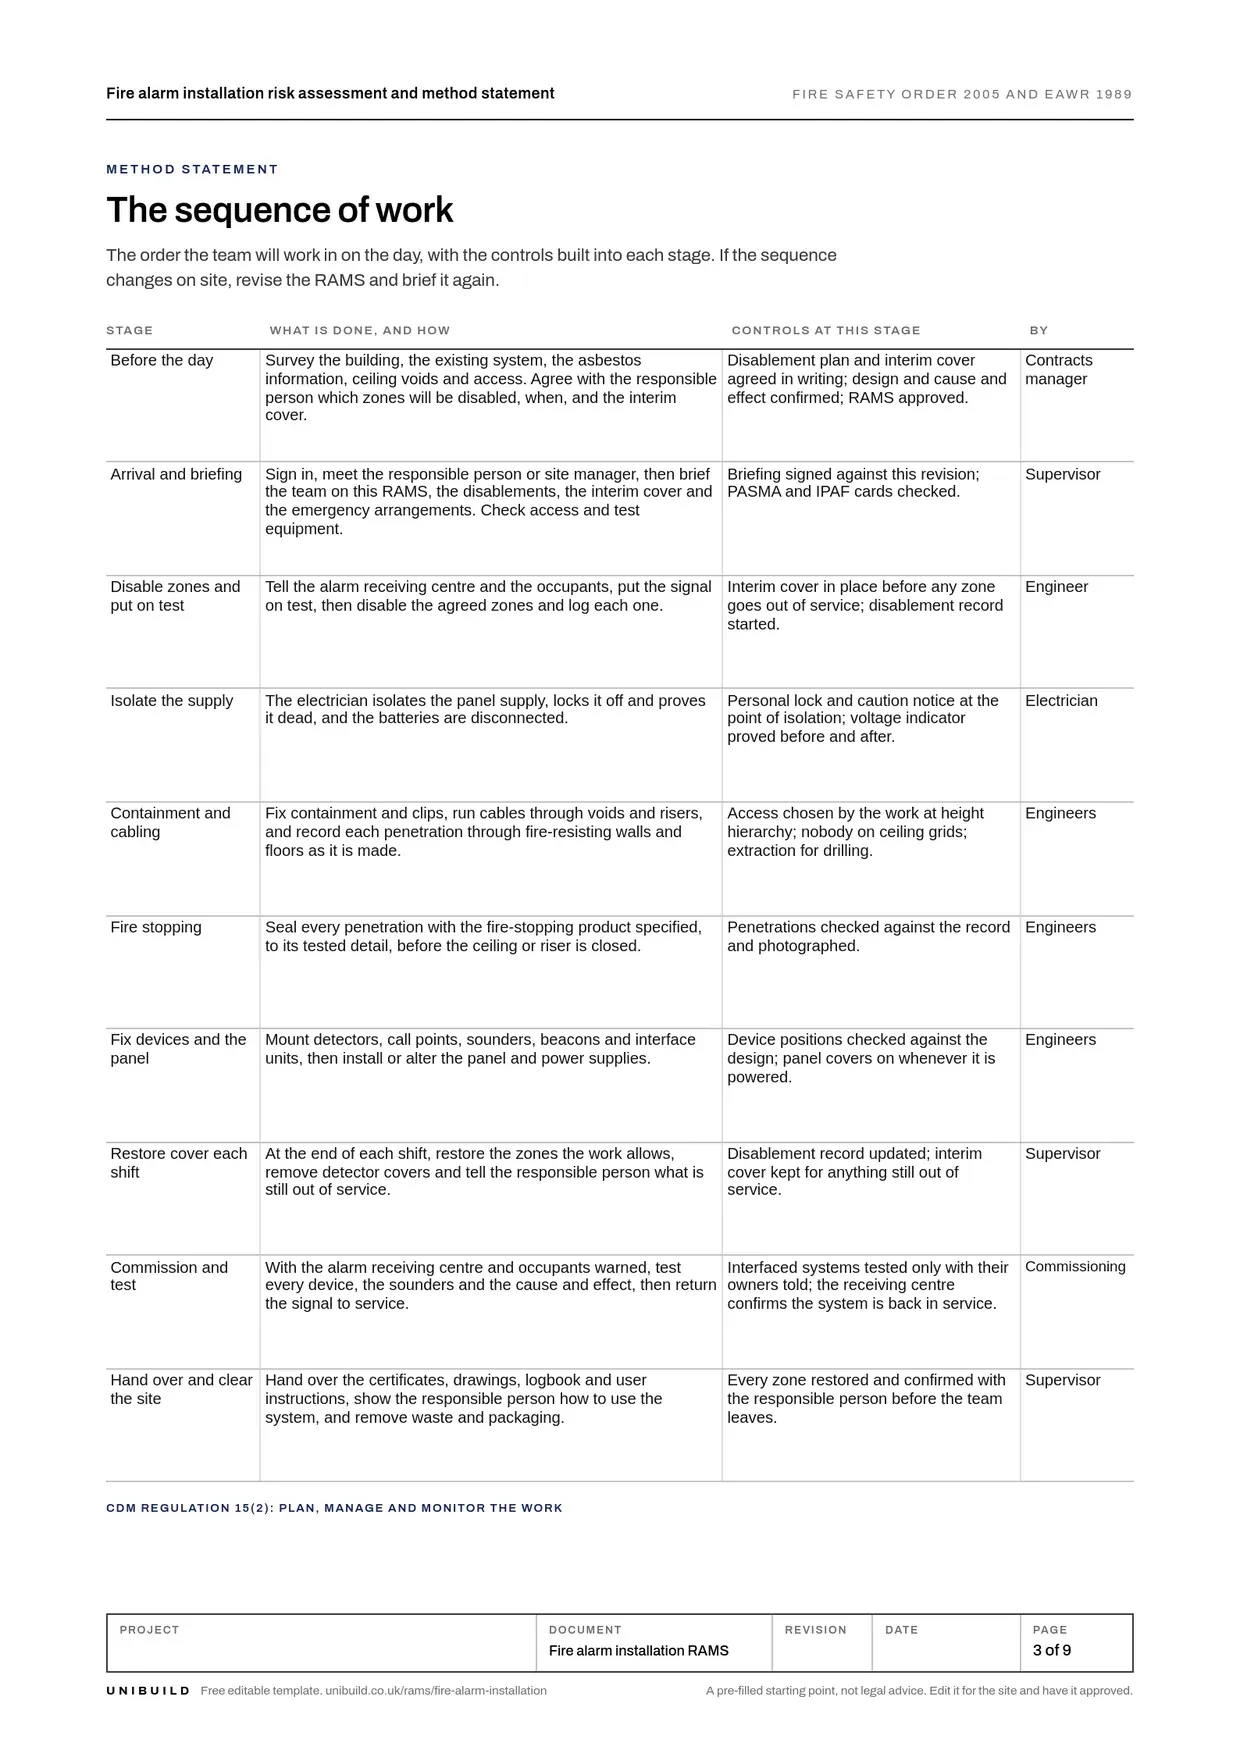
Fire alarm installation method statement: the sequence of work
The order of work, with the controls at each stageThe order the team works in, with the controls built into each stage. If the sequence changes on site, revise the RAMS and brief it again.
Before the day
Survey the building, the existing system, the asbestos information, ceiling voids and access. Agree with the responsible person which zones will be disabled, when, and the interim cover.
ControlsDisablement plan and interim cover agreed in writing; design and cause and effect confirmed; RAMS approved.
Arrival and briefing
Sign in, meet the responsible person or site manager, then brief the team on this RAMS, the disablements, the interim cover and the emergency arrangements. Check access and test equipment.
ControlsBriefing signed against this revision; PASMA and IPAF cards checked.
Disable zones and put on test
Tell the alarm receiving centre and the occupants, put the signal on test, then disable the agreed zones and log each one.
ControlsInterim cover in place before any zone goes out of service; disablement record started.
Isolate the supply
The electrician isolates the panel supply, locks it off and proves it dead, and the batteries are disconnected.
ControlsPersonal lock and caution notice at the point of isolation; voltage indicator proved before and after.
Containment and cabling
Fix containment and clips, run cables through voids and risers, and record each penetration through fire-resisting walls and floors as it is made.
ControlsAccess chosen by the work at height hierarchy; nobody on ceiling grids; extraction for drilling.
Fire stopping
Seal every penetration with the fire-stopping product specified, to its tested detail, before the ceiling or riser is closed.
ControlsPenetrations checked against the record and photographed.
Fix devices and the panel
Mount detectors, call points, sounders, beacons and interface units, then install or alter the panel and power supplies.
ControlsDevice positions checked against the design; panel covers on whenever it is powered.
Restore cover each shift
At the end of each shift, restore the zones the work allows, remove detector covers and tell the responsible person what is still out of service.
ControlsDisablement record updated; interim cover kept for anything still out of service.
Commission and test
With the alarm receiving centre and occupants warned, test every device, the sounders and the cause and effect, then return the signal to service.
ControlsInterfaced systems tested only with their owners told; the receiving centre confirms the system is back in service.
Hand over and clear the site
Hand over the certificates, drawings, logbook and user instructions, show the responsible person how to use the system, and remove waste and packaging.
ControlsEvery zone restored and confirmed with the responsible person before the team leaves.
What the law asks for fire alarm installation
Checked against the sourceFire detection and alarms
In England and Wales, where necessary to keep people safe, the responsible person must equip premises with appropriate fire detectors and alarms. What is appropriate depends on the size and use of the premises, what they contain and the most people likely to be there.
Regulatory Reform (Fire Safety) Order 2005, article 13Maintenance
Where necessary to keep people safe, the responsible person must make sure the premises and the fire safety equipment and devices are subject to a suitable system of maintenance and kept in efficient working order and good repair. That is why disablements are agreed with them.
Regulatory Reform (Fire Safety) Order 2005, article 17Early warning in building work
A building must be designed and constructed with appropriate provisions for the early warning of fire, and appropriate means of escape to a place of safety outside.
Building Regulations 2010, Schedule 1, requirement B1Fire stopping
Where reasonably necessary, fire spread within a building is inhibited by fire-resisting sub-division, and the unseen spread of fire and smoke within concealed spaces in its structure and fabric is inhibited. Open cable penetrations through fire-resisting construction undermine both.
Building Regulations 2010, Schedule 1, requirement B3Isolation
Suitable means must be available to cut off the supply and isolate equipment. Isolation means disconnection and separation from every source of electrical energy, in a way that is secure.
Electricity at Work Regulations 1989, regulation 12Asbestos
Maintenance or other work liable to disturb asbestos does not start until someone has assessed whether asbestos is present. If in doubt, it is presumed present and the regulations are followed.
Control of Asbestos Regulations 2012, regulation 5Competence, equipment and PPE
Competence and cards
- Fire alarm engineers Trained and experienced in fire detection and alarm systems to BS 5839-1, with trainees supervised.
- The company Third-party certification, such as BAFE SP203-1, where the client asks for it.
- Electrical connection A competent electrician working to BS 7671.
- Commissioning An engineer competent to commission the system and test the cause and effect.
- Access equipment PASMA training for mobile towers and IPAF for MEWPs.
- Asbestos Asbestos awareness training for everyone liable to disturb it.
Plant and equipment
- Podium steps, towers and MEWPs Pre-use checks; towers inspected after erection.
- Detector test poles and heads Checked before use; test aerosols used as the maker directs.
- Voltage indicator and proving unit Indicator proved before and after each test.
- Insulation resistance and loop tester In calibration; devices disconnected before insulation tests.
- Lock-off kit and caution notices Personal locks with unique keys.
- Drill with dust extraction Checked before use; extraction suited to the dust.
PPE
- Eye protection for overhead drilling and work in ceiling voids.
- RPE FFP3 mask, face-fit tested, for drilling dust and dusty voids.
- Hearing protection for long sounder tests at close range.
- Safety helmet or bump cap on construction sites and in ceiling voids.
- Safety boots with toe protection.
- High-visibility clothing to the site standard.
Permits and plans
A permit to work where the building owner or principal contractor requires one, especially before zones are disabled in an occupied building. Access permits for roof spaces, risers or plant rooms where the site uses them. A hot work permit for any soldering or heat-applied fire stopping.
Emergency and rescue
If a fire starts while zones are disabled, raise the alarm by the interim method agreed, such as call points still in service, wardens or air horns, and evacuate by the building procedure. Call 999. For an electric shock, switch off before touching the casualty. First aider and kit on site, and the nearest accident and emergency department named on the briefing.
Toolbox talk: fire alarm installation safety
Read this to the team before work starts, tick each point as it is covered, and record who attended.
- No zone goes out of service until the responsible person has agreed it and the interim cover is in place.
- Tell the alarm receiving centre before we start and before every test. Tell them again when the system is back in service.
- Every disabled zone and covered detector is logged. At the end of the shift, put them back or tell the responsible person what is still out.
- The panel supply is locked off and proved dead before covers come off, and the batteries are disconnected.
- Nobody stands on a ceiling grid or plasterboard. Use the tower, the podium or crawl boards.
- Every hole through a fire wall or floor is recorded and sealed with the right product before the ceiling closes.
Ask the team
- Which zones are out of service today, and what cover replaces them?
- Who is the responsible person, and how do we raise the alarm if there is a fire now?
- Where is the asbestos information for the ceilings we are drilling today?
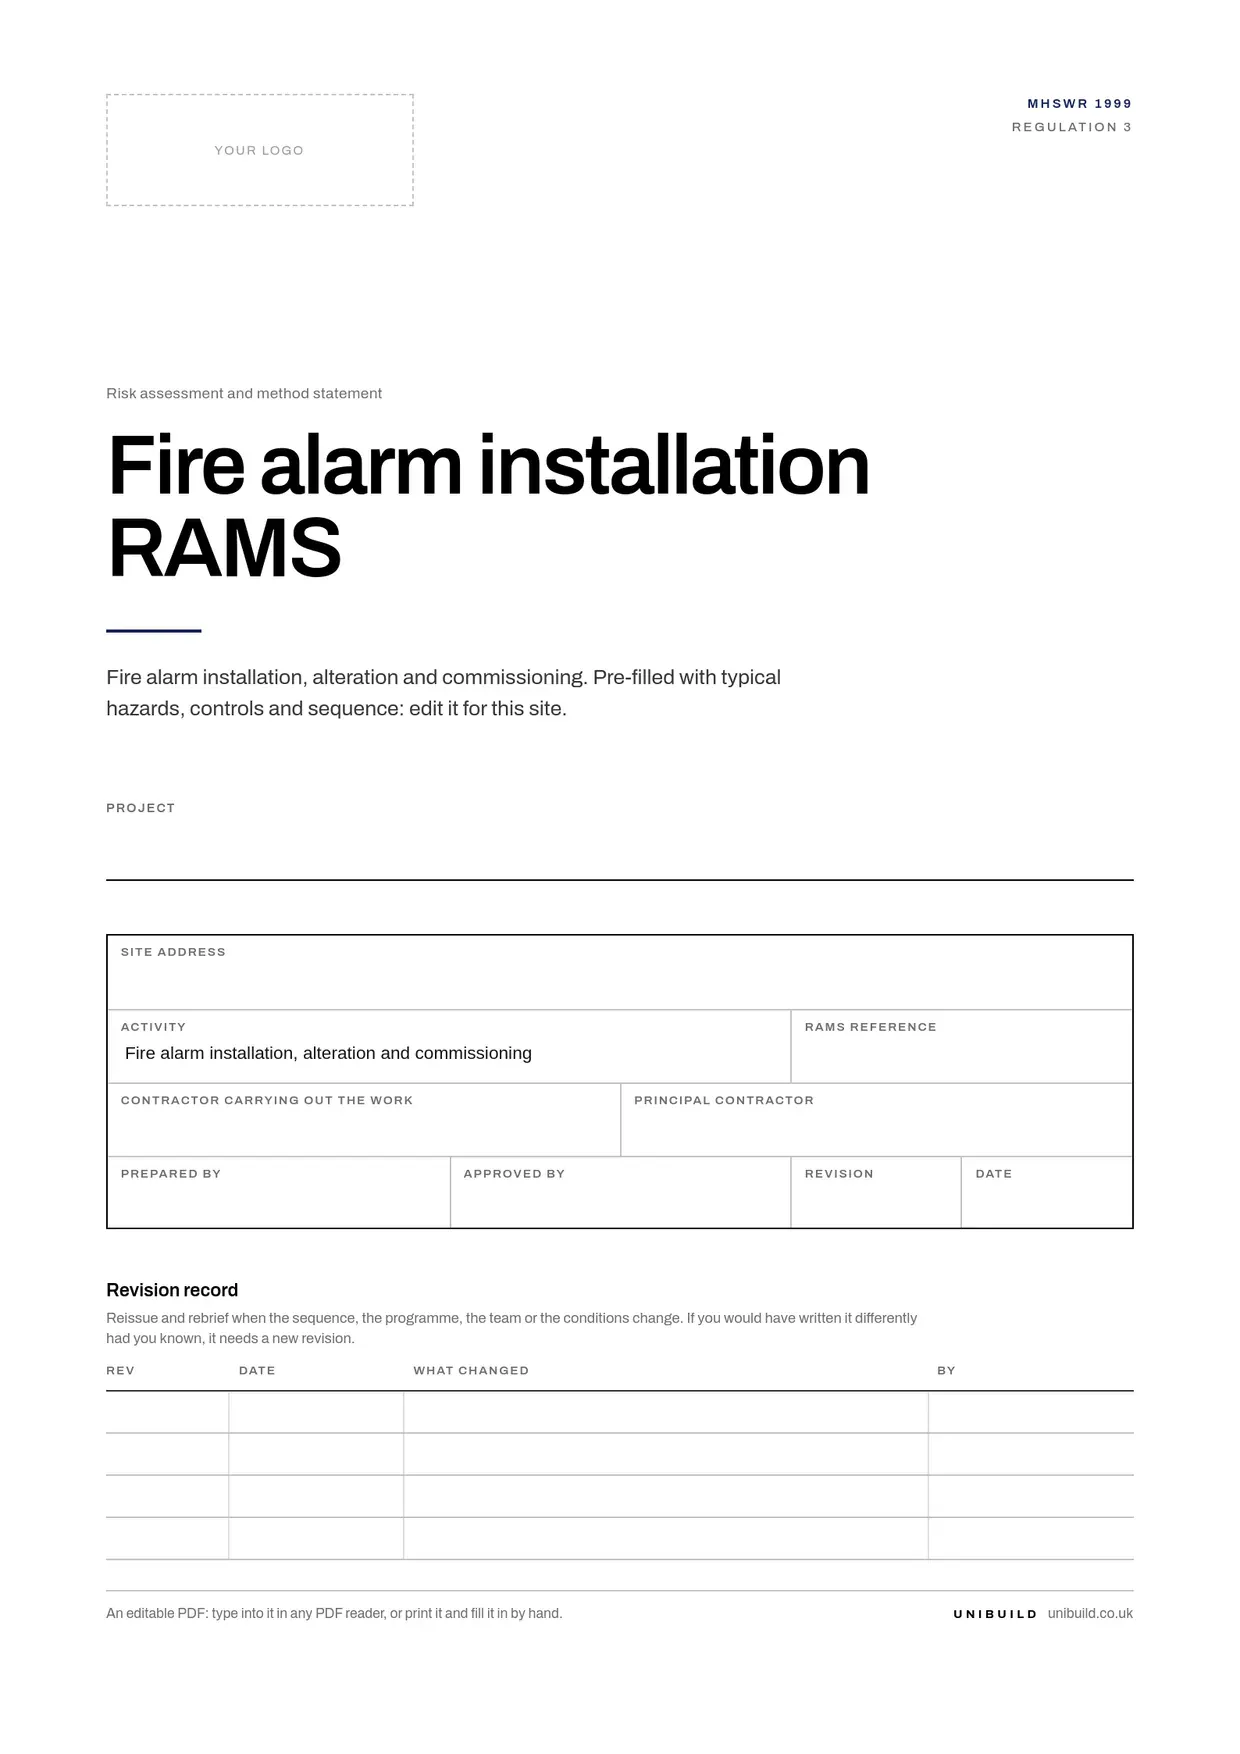
What is in the fire alarm installation RAMS template
9 pages, pre-filled and editableThe work, pre-filled
Scope, location and access, interfaces with the responsible person, the receiving centre and other trades, the documents the RAMS relies on, and the team.
The sequence of work
Ten stages from survey to handover, with the controls and the person responsible at each one.
Hazards and controls
Fifteen fire alarm installation hazards rated before and after controls on a five by five matrix, with room for your own.
Plant, PPE and permits
Access and test equipment with their checks, PPE by type, the substances used, and the permits the job needs.
Disablement record
A page to log each disablement: what was taken out of service, who agreed it, the interim cover, and when it was restored.
Emergency and briefing
What to do if a fire starts while zones are out, the environment section, and twenty signatures against the revision.
Brief it, and get it signed on the phone
On Unibuild a RAMS is written from a template, approved, then read by each operative on their phone in their own language and signed. Subcontract and agency workers sign through a link, with no app to install.
Every signature carries its date and time and prints as the last page of the RAMS PDF. Change the RAMS and it has to be signed again.
How RAMS work on UnibuildFire alarm installation RAMS questions
Is this fire alarm installation RAMS template free?
What should a fire alarm installation risk assessment include?
Is a fire alarm installation risk assessment a legal requirement?
Can you work on a fire alarm in an occupied building?
Who should be told before a fire alarm test?
Which British Standard covers fire alarm installation?
Do fire alarm installers need to be certified?
Does this template cover fire stopping?
RAMS templates for other trades and hazards
All free, pre-filled and editableBy trade
- Air conditioning and HVAC RAMS
- Bricklaying RAMS
- Carpentry and joinery RAMS
- CCTV installation RAMS
- Cleaning risk assessment
- Concrete works RAMS
- Demolition RAMS
- Drylining RAMS
- Electrical RAMS
- Facilities maintenance RAMS
- Fire alarm installation RAMS
- Glazing and window RAMS
- Groundworks RAMS
- Hot works and welding RAMS
- Insulation RAMS
- Landscaping and fencing RAMS
- Painting and decorating RAMS
- Pest control risk assessment
- Plastering and rendering RAMS
- Plumbing and heating RAMS
- Rail RAMS
- Refurbishment RAMS
- Roofing RAMS
- Rope access risk assessment
- Scaffolding RAMS
- Solar PV installation RAMS
- Steel erection RAMS
- Temporary works RAMS
- Tiling and flooring RAMS
- Tree surgery RAMS
By hazard
- Asbestos risk assessment
- Confined space risk assessment
- COSHH risk assessment
- Dust risk assessment
- Forklift and telehandler risk assessment
- Housekeeping risk assessment
- Lifting operations risk assessment
- Lone working risk assessment
- Manual handling risk assessment
- MEWP risk assessment
- Noise and vibration risk assessment
- Plant and excavator risk assessment
- Power tools risk assessment
- Traffic management risk assessment
- Working at height risk assessment
The blank RAMS template, the RAMS review checklist and every other free form are on Free downloads.
The RAMS, read and signed
before the work starts.
Unibuild keeps every RAMS with its versions, its approvals and each operative’s signature against the revision they read, for seven years, ready for the principal contractor or an auditor.