Form · MHSWR regulation 3
RAMS template
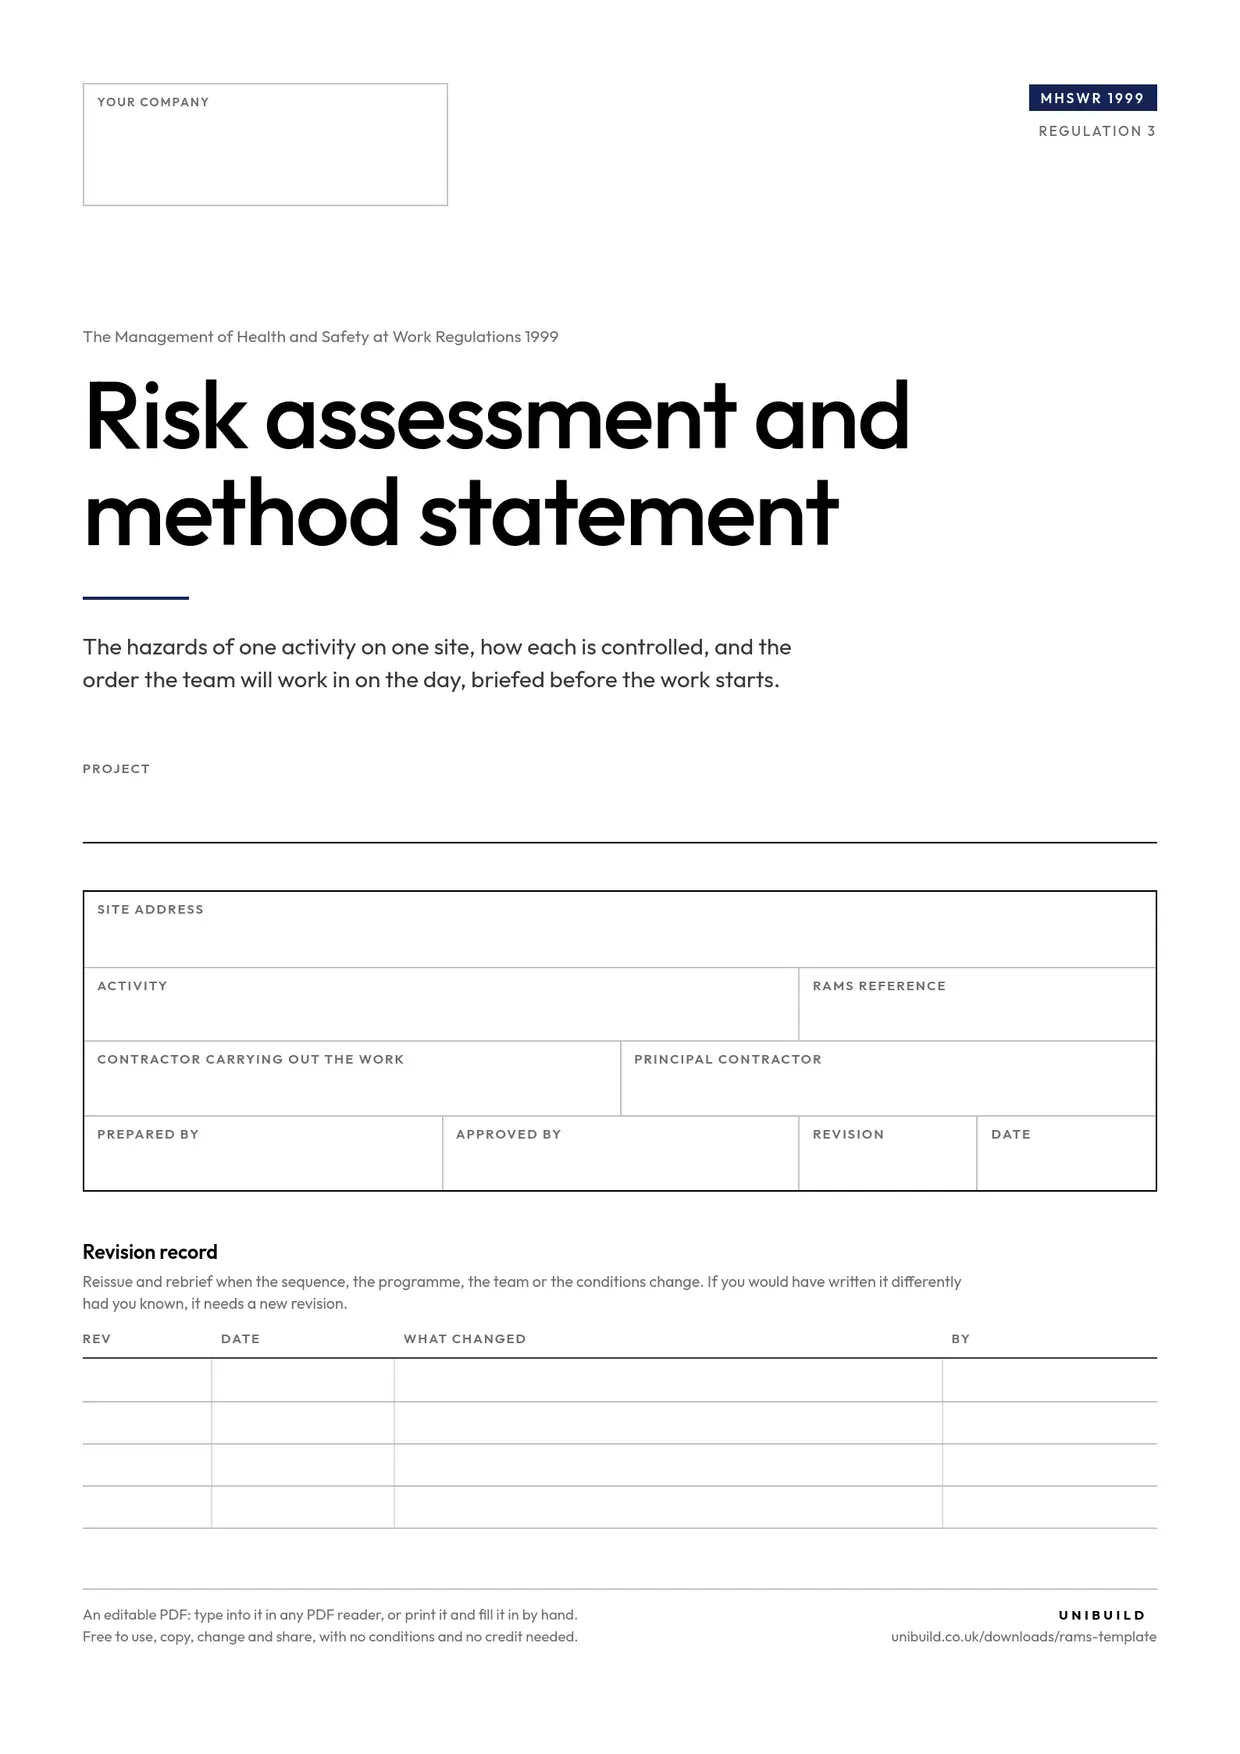
Risk assessment and method statement for one activity: the sequence of work, a five by five risk matrix, PPE, permits, rescue, and a briefing record signed against the revision.

The operation and maintenance manual is the document a building owner runs the building from after the contractor has gone. It records what was installed, who supplied it, how each system is operated and maintained, and what has to be inspected and when. This template lays out the sections a specification usually asks for, over nine pages, as a Word document and an editable PDF, with a filled example below. Free to use and reuse.
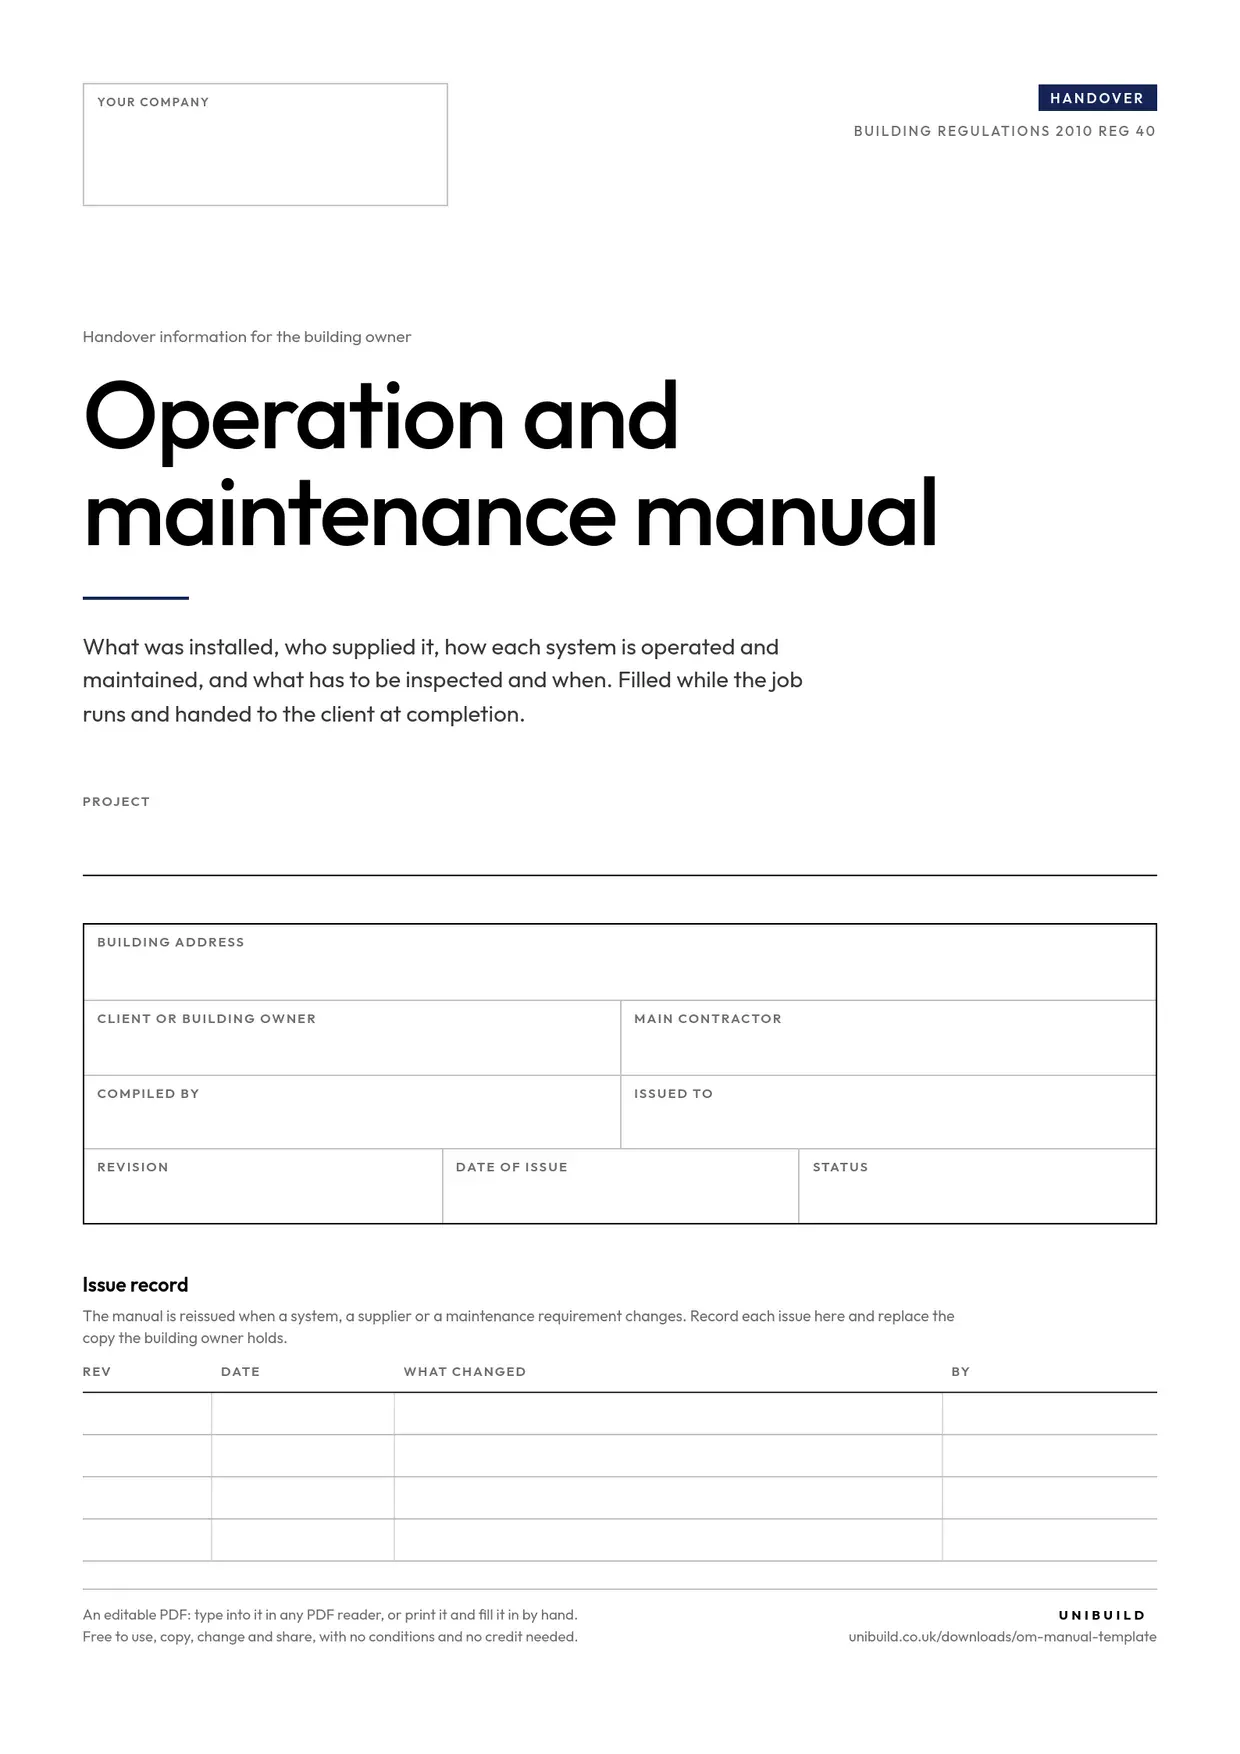
A description of the works, the systems covered and the project team, then a contents index of thirteen sections marked included or not applicable, with where each is held.
As-built drawings and schematics, the plant and equipment schedule with make, model and serial number, operating instructions with set points, and the emergency isolation points with who to ring.
The planned maintenance schedule by task, interval and competent person, which becomes the owner’s planned maintenance from day one, and the spares and consumables left on site.
Commissioning and test results, the statutory certificates from the electrical installation certificate to the air tightness test, and the F-gas register with the installer’s certificate number.
Warranties with their start dates and conditions, supplier and subcontractor contacts, the record of the regulation 38, regulation 40 and health and safety file handovers, and the sign-off.
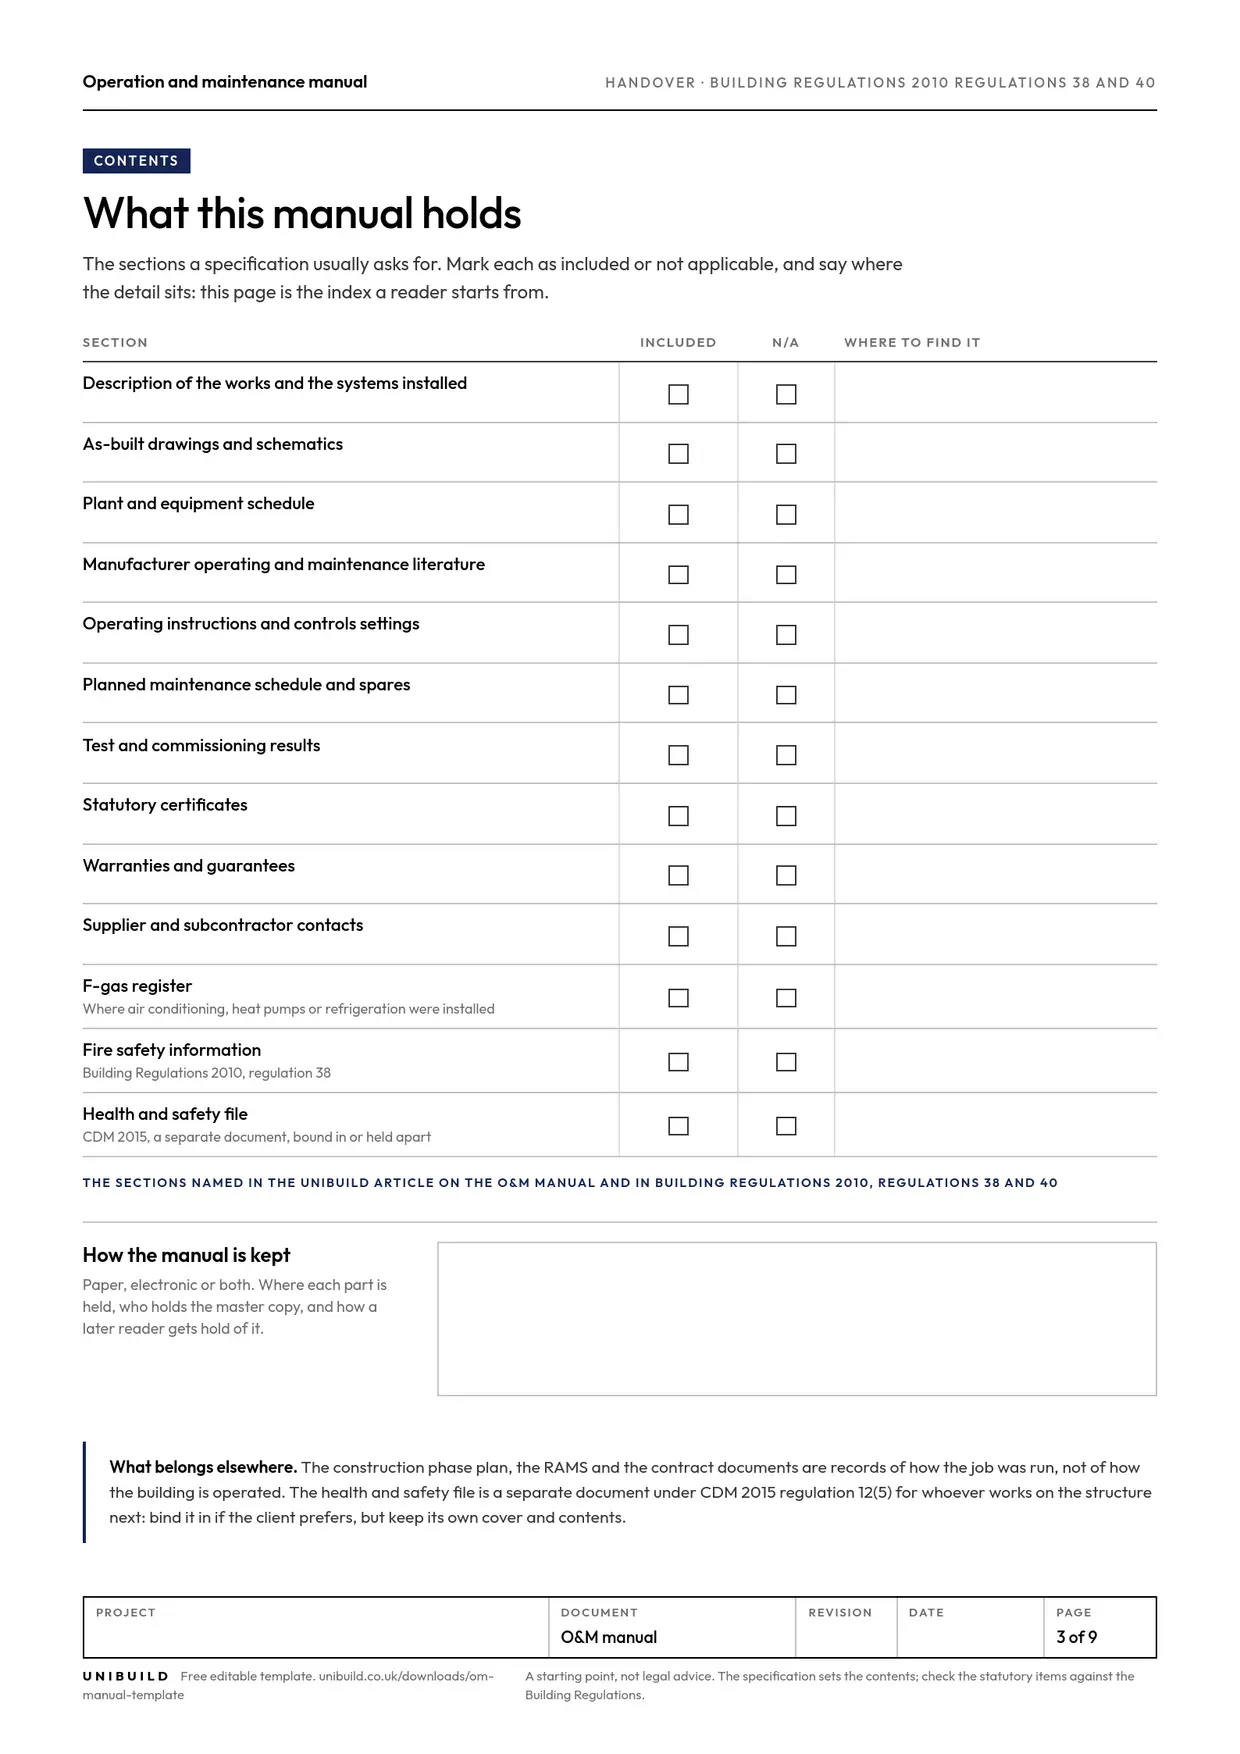
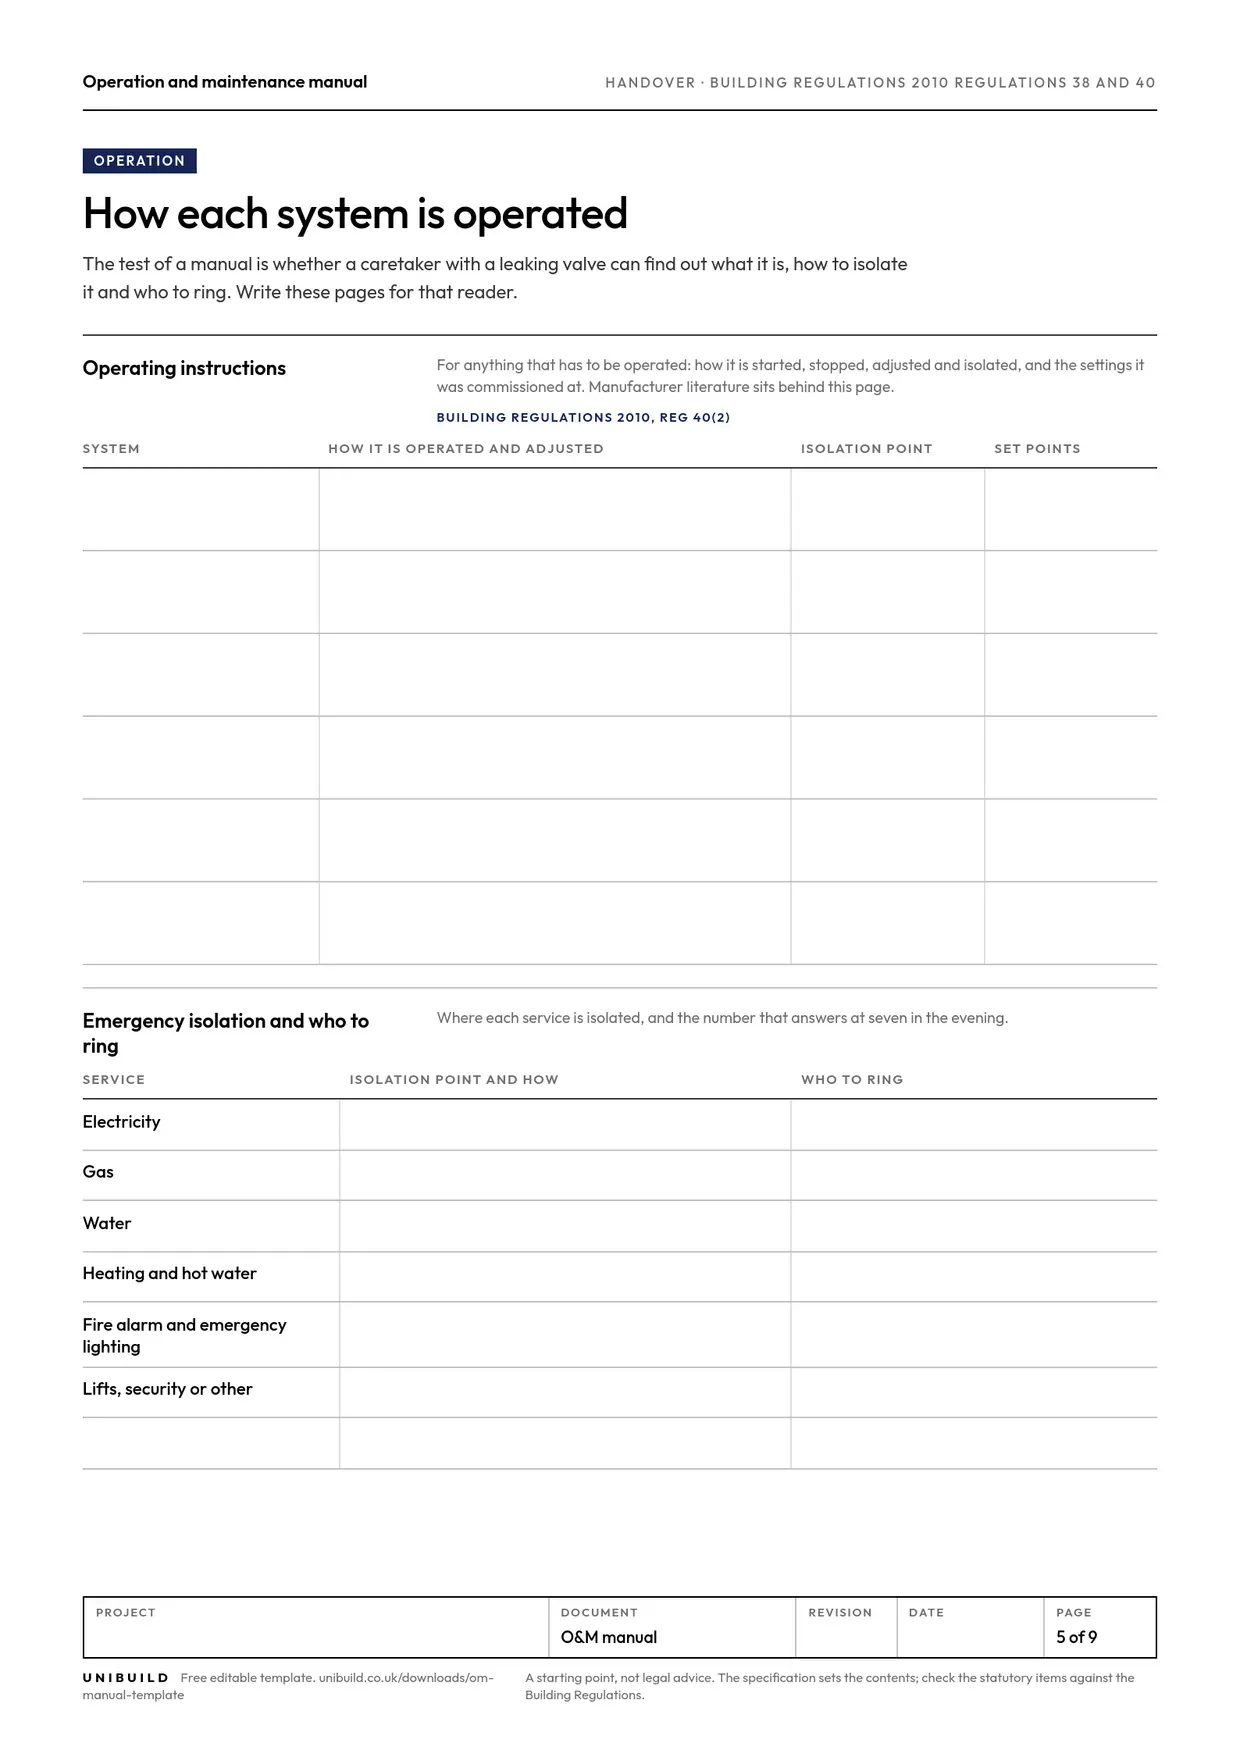
The same illustrative job as the CDM template examples, at handover. This is the manual an M&E contractor hands the owner of a two-storey office building after replacing the heating plant, lighting and fire alarm. The firms, people, products and figures are invented.
Replacement of the gas-fired boilers with two air source heat pumps on a roof plant deck, with a buffer vessel and pump set in the plant room. New low-temperature hot water pipework and radiators, LED and emergency lighting throughout, a new distribution board with sub-mains, and an addressable fire alarm system. Specification revision C, contract dated 8 December.
Two air source heat pumps on the roof plant deck, with make, model and serial numbers recorded on installation on 7 February. The buffer vessel and the twin-head pump set in the plant room. The first-floor distribution board in the east riser, the fire alarm panel in the ground floor lobby, and the emergency lighting test switches by each board.
Heating runs on weather compensation from the controller in the plant room, set to a 45 degree flow at minus 3 outside and 35 degrees at 15. The occupied period is 06:30 to 18:30 on weekdays. Isolate the heat pumps at the rotary isolators on the deck and the breakers in the plant room board. The fire alarm panel is tested weekly on Tuesday at 10:00 from a different call point each week.
Electricity: the main switch in the ground floor switch room. Gas: capped at the external meter box, with the supplier’s emergency number on the box. Water: the stopcock in the ground floor cleaners’ cupboard. Heating: the plant room board. Fire alarm faults: the installer’s 24-hour number on the panel.
Heat pumps serviced annually by an F-gas certified engineer, with the leak check at the same visit. Strainers and filters quarterly. The fire alarm serviced every six months to the standard named on its certificate. Emergency lighting tested monthly by the facilities manager, and for its full duration once a year. The distribution board inspected at the interval the electrical installation certificate recommends.
The electrical installation certificate with its schedules, 20 March. The fire alarm commissioning certificate and the emergency lighting completion certificate, both 23 March. The gas safety record for the capped supply, 15 January. The heating system flushing and pressure test sheet, 10 March, and the heat pump commissioning sheets, 12 March. Held electronically by the facilities manager, with paper copies in the plant room.
Two systems, each charged at installation with a refrigerant above the 5 tonne CO2 equivalent threshold, so the owner keeps the record for five years. The installer’s company name, address and F-gas certificate number are entered against each unit, with the charge in kilograms and in tonnes of CO2 equivalent. The first leak check is due at the annual service.
Heat pumps: five years from 7 February, conditional on annual servicing by a certified engineer. Fire alarm panel: two years from 23 March. Workmanship: the twelve-month rectification period from practical completion on 26 March. Contacts for the main contractor, the mechanical and electrical teams, the fire alarm specialist and the heat pump manufacturer’s technical line, with a named person for each.
Fire safety information given to the responsible person on 24 March and acknowledged in writing on 25 March. Operation and maintenance information under regulation 40 given to the owner on 26 March, the day of completion. The CDM health and safety file handed over by the principal designer on 26 March, bound separately.
The specification and the contract set the contents, and on many contracts the manual is a condition of practical completion or of releasing retention. In England, three regulations require parts of what goes in one, and F-gas records a fourth.
The Unibuild article on the O&M manual and handoverWhere Part L applies to the work, the person carrying it out must give the owner sufficient information not later than five days after completion. It covers the building, its fixed building services and their maintenance requirements, so that the building runs without wasting fuel and power.
Building Regulations 2010, regulation 40(2)Where the Fire Safety Order applies to the building, fire safety information goes to the responsible person no later than completion, or first occupation if that is earlier. The responsible person acknowledges in writing that it is enough to operate and maintain the building and its fire safety systems.
Building Regulations 2010, regulation 38 (England, as amended from 1 October 2023)On a project with more than one contractor, the CDM health and safety file passes to the client at the end of the project. It is a separate document for whoever works on the structure next, often bound in with the manual.
CDM 2015, regulation 12(10)The operator of equipment holding F gas equivalent to 5 tonnes or more of carbon dioxide keeps records for five years. They cover the type and quantity of gas at installation and any added, and the dates and results of leak checks. They also record recovery and disposal, and the installing company’s name, address and certificate number.
GOV.UK, Record F gas in equipment you own or serviceEvery item in the manual exists on site, correct and available, at some point during the works. File each certificate the day it is issued and each plant item as it is installed, before it is boxed in.
The test is whether someone with a leaking valve can find out what it is, how to isolate it and who to ring. Put the isolation points and the contacts where they can be found in a minute.
In Unibuild certificates, commissioning sheets and drawings are filed against the project with the uploading user and the date, in folders synced to your own OneDrive, Google Drive or Dropbox. Compiling the manual becomes assembly rather than a search. See document management.
Risk assessment and method statement for one activity: the sequence of work, a five by five risk matrix, PPE, permits, rescue, and a briefing record signed against the revision.
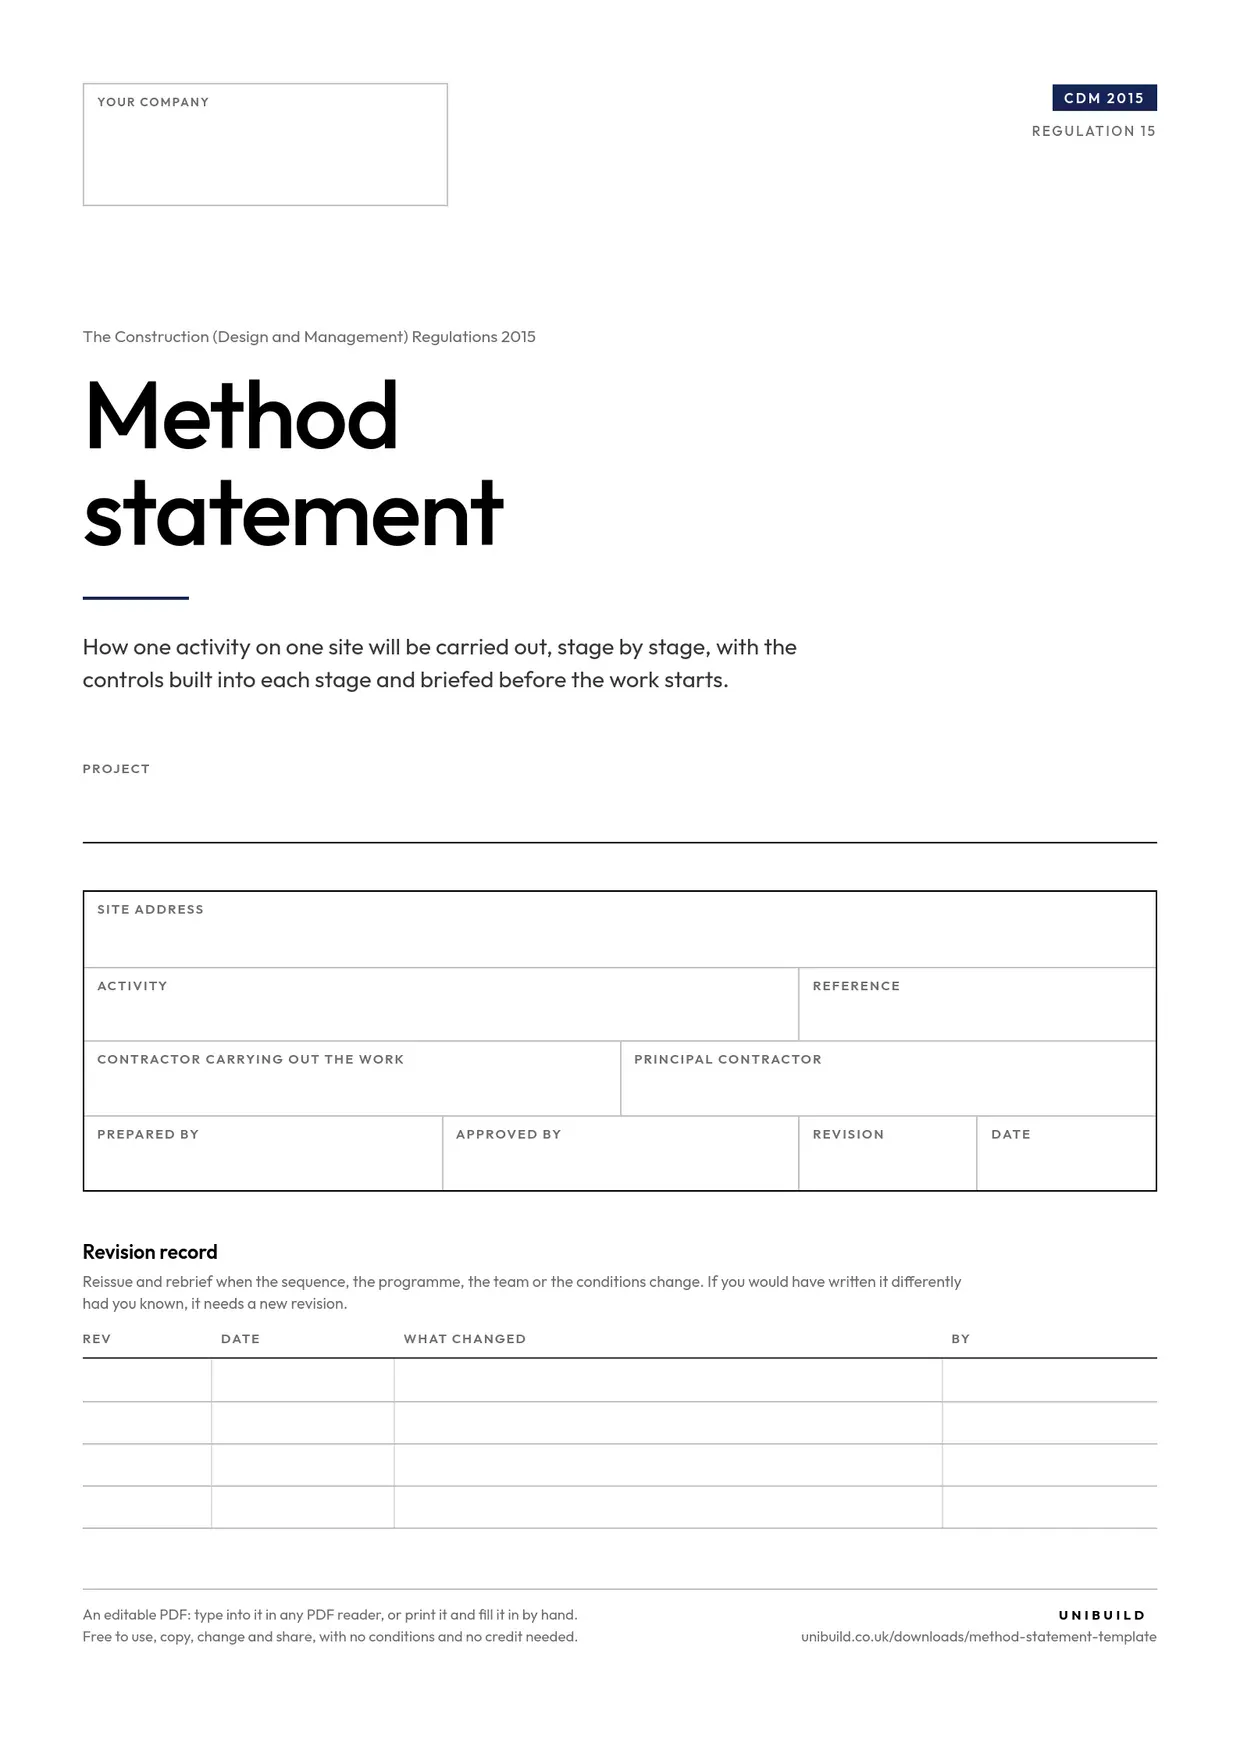
How one activity on one site will be carried out. Two pages of sequence with the controls at each stage, then plant, PPE, permits, rescue and a briefing record.
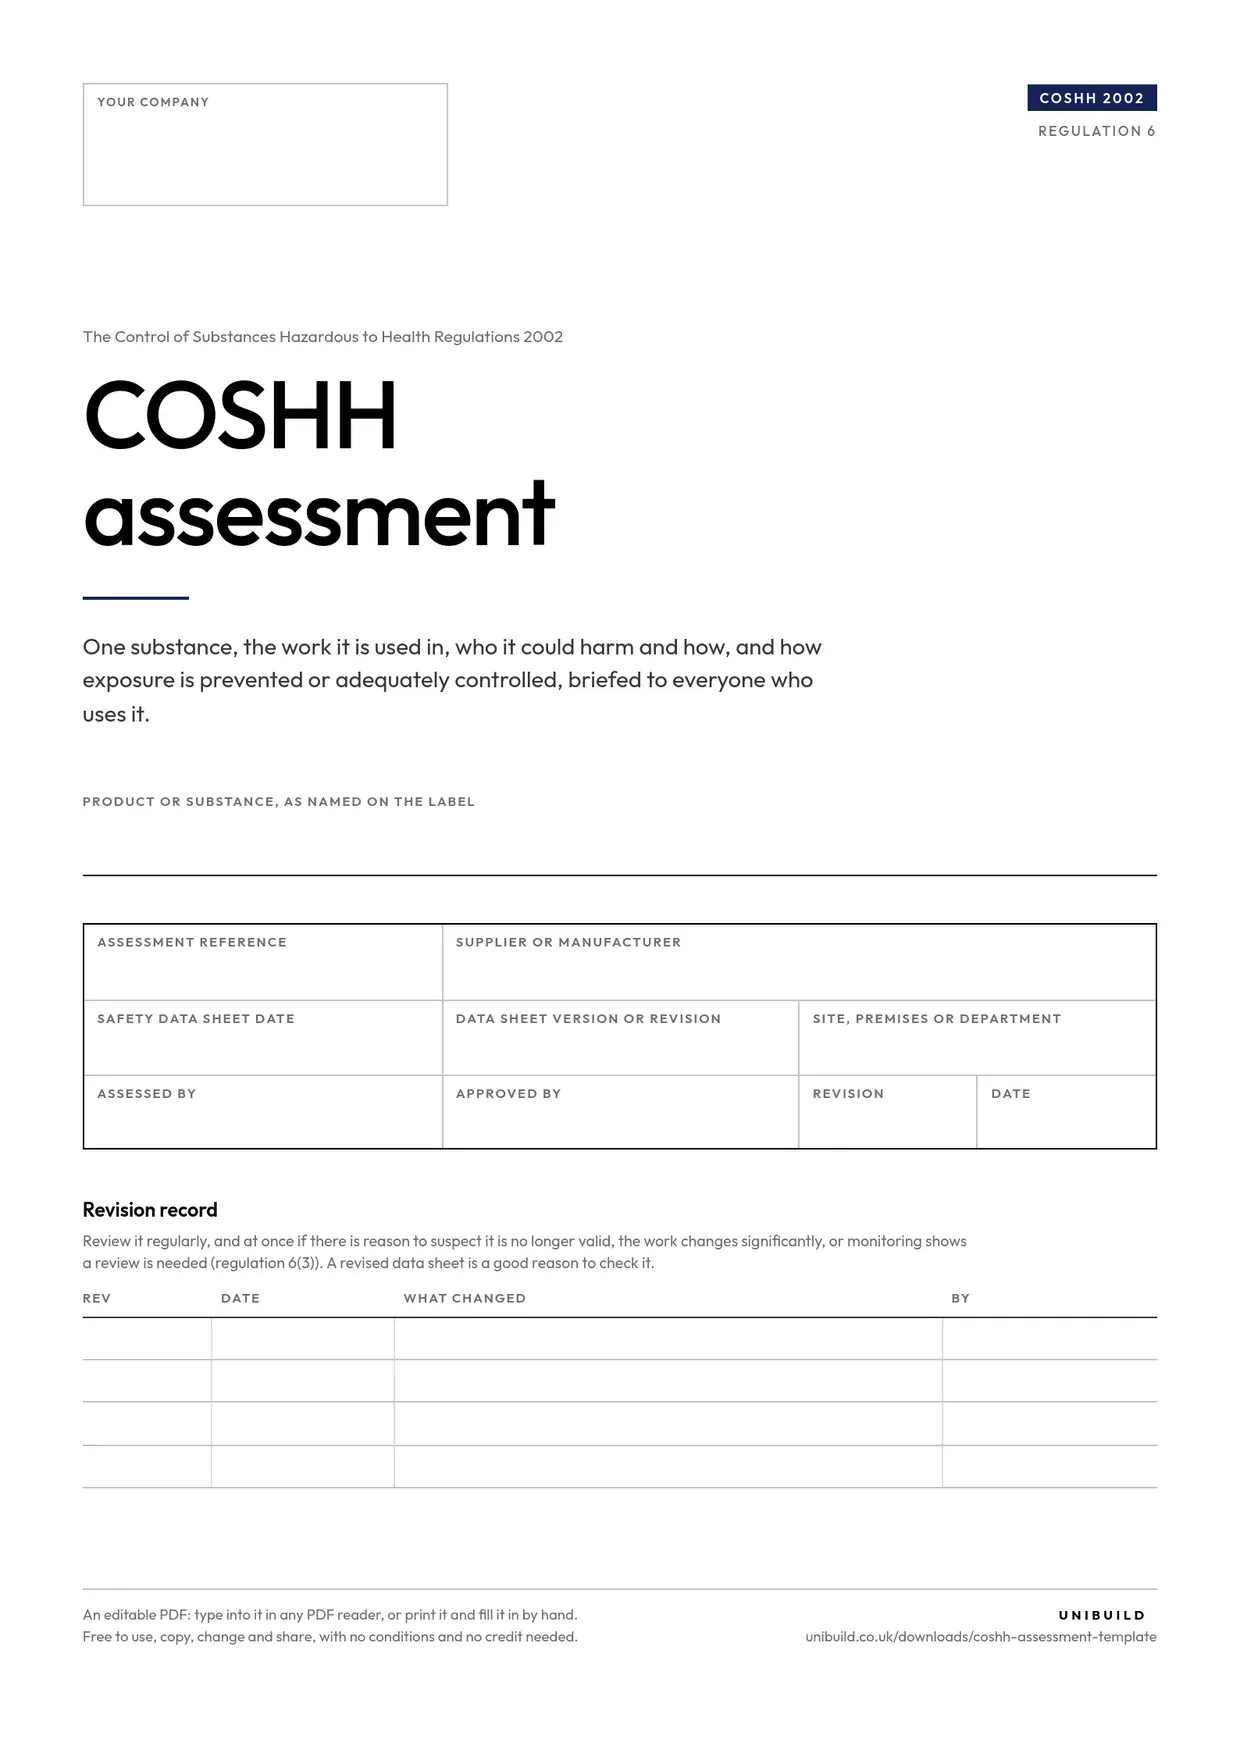
One hazardous substance: its hazards from the data sheet, who is exposed and how, controls in regulation 7 order, PPE and RPE, storage, spills, first aid, monitoring and review.
In Unibuild’s document management every certificate, commissioning sheet and drawing is filed against the project on the day it is issued, in folders synced to your own OneDrive, Google Drive or Dropbox. The asset register carries each item of plant with its make, model and serial number. Compiling the O&M manual becomes assembly rather than a search.
UK-built · CDM · CIS · MTD