Template · CDM regulation 4(4)
Pre-construction information
What the client knows about the site and its hazards, for every designer and contractor before they are appointed. Built on HSE L153 Appendix 2.

The health and safety file is the record a project leaves behind for whoever maintains, cleans, alters or demolishes the structure next. The client keeps it for the life of the building. This template is built on the eight headings in HSE guidance L153 Appendix 4 over seven pages, as an editable PDF and a Word document, with a filled example below. Free to use and reuse.
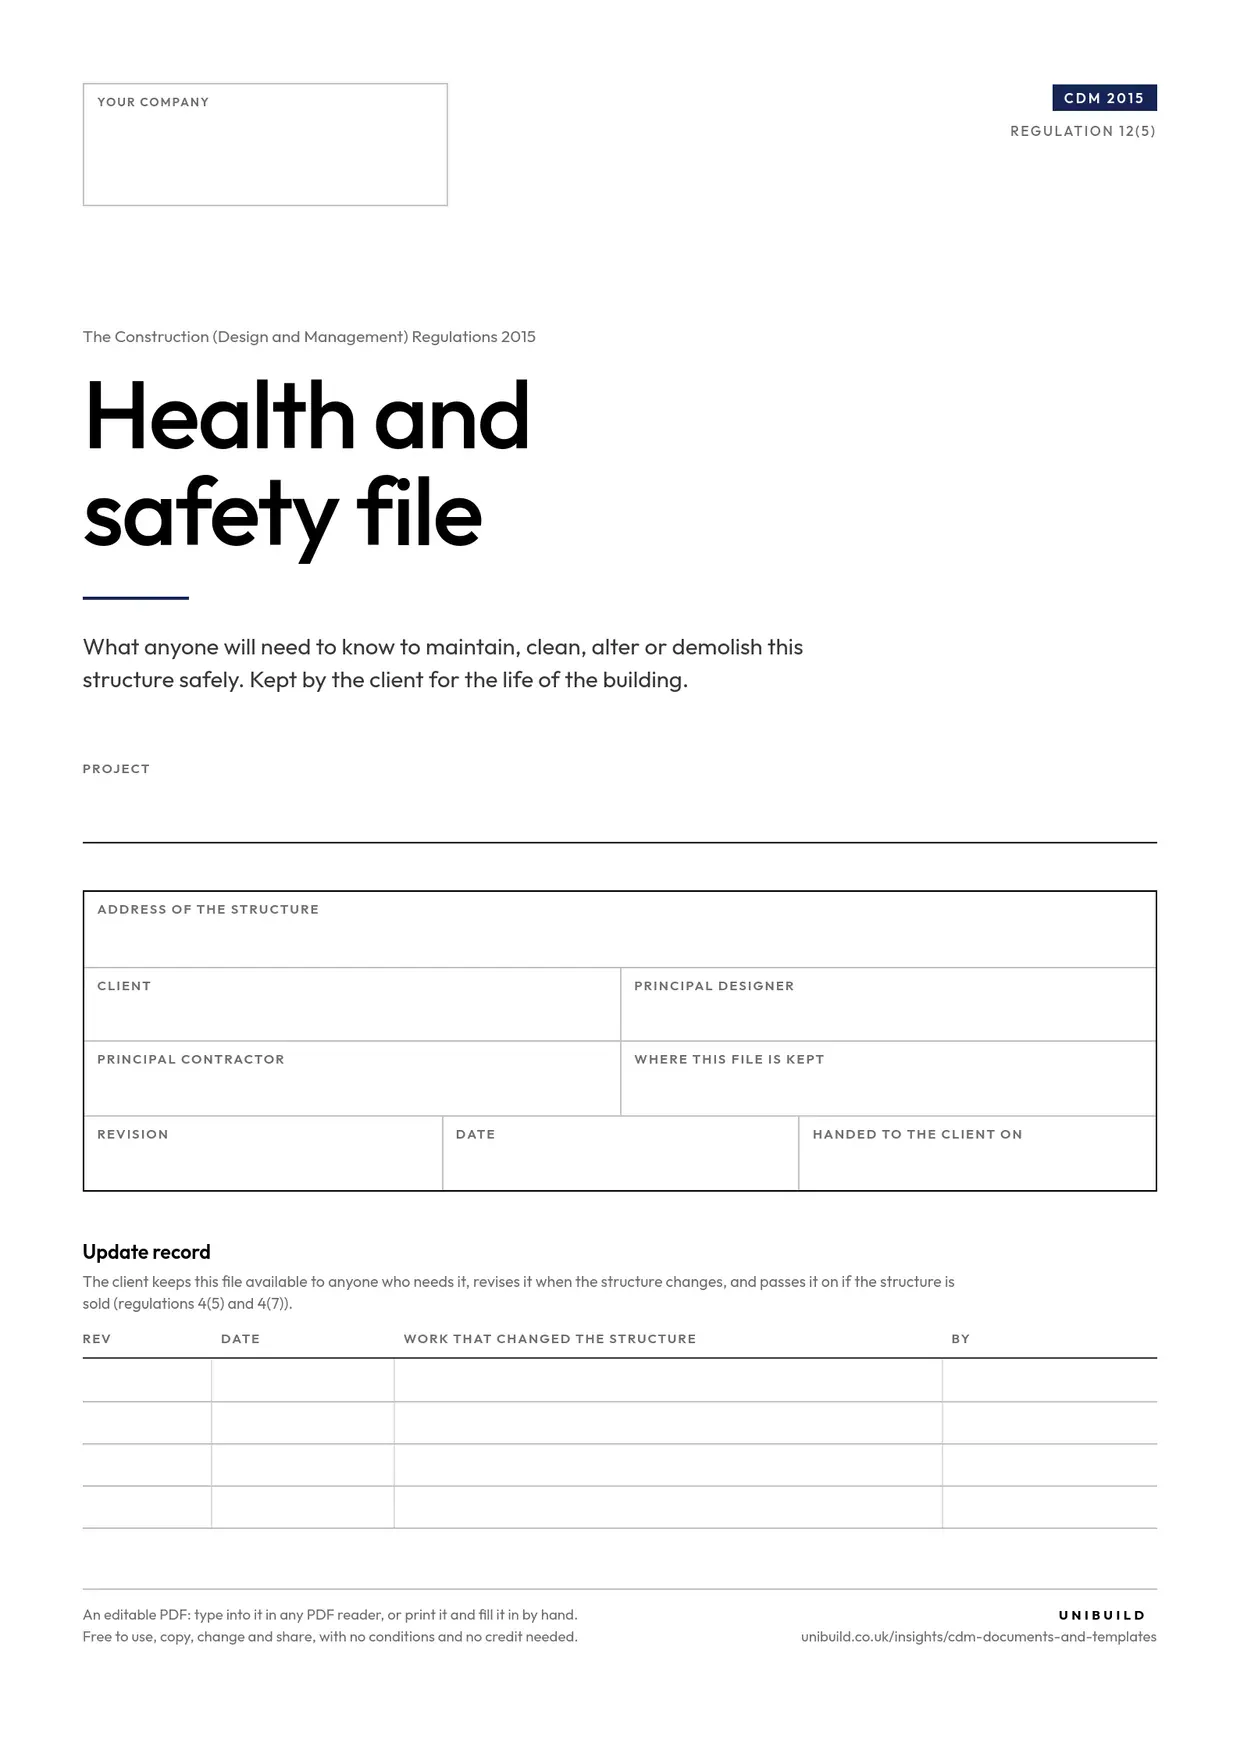
The eight headings HSE says to consider, each marked included or not applicable with where to find it, how the file is kept, and what does not belong in it.
A description of the work carried out, then the hazards not eliminated, where each is, how it was addressed and the survey or report reference.
Key structural principles, safe working loads for floors and roofs, and the hazardous materials used, with the precautions later work will need.
How installed plant comes out, the equipment provided for cleaning and maintaining the structure, the significant services with their markings and isolation points, and the as-built drawings.
The handover record, what happens if the principal designer leaves early, who to ask about the file, and a log of later work that changed the structure.
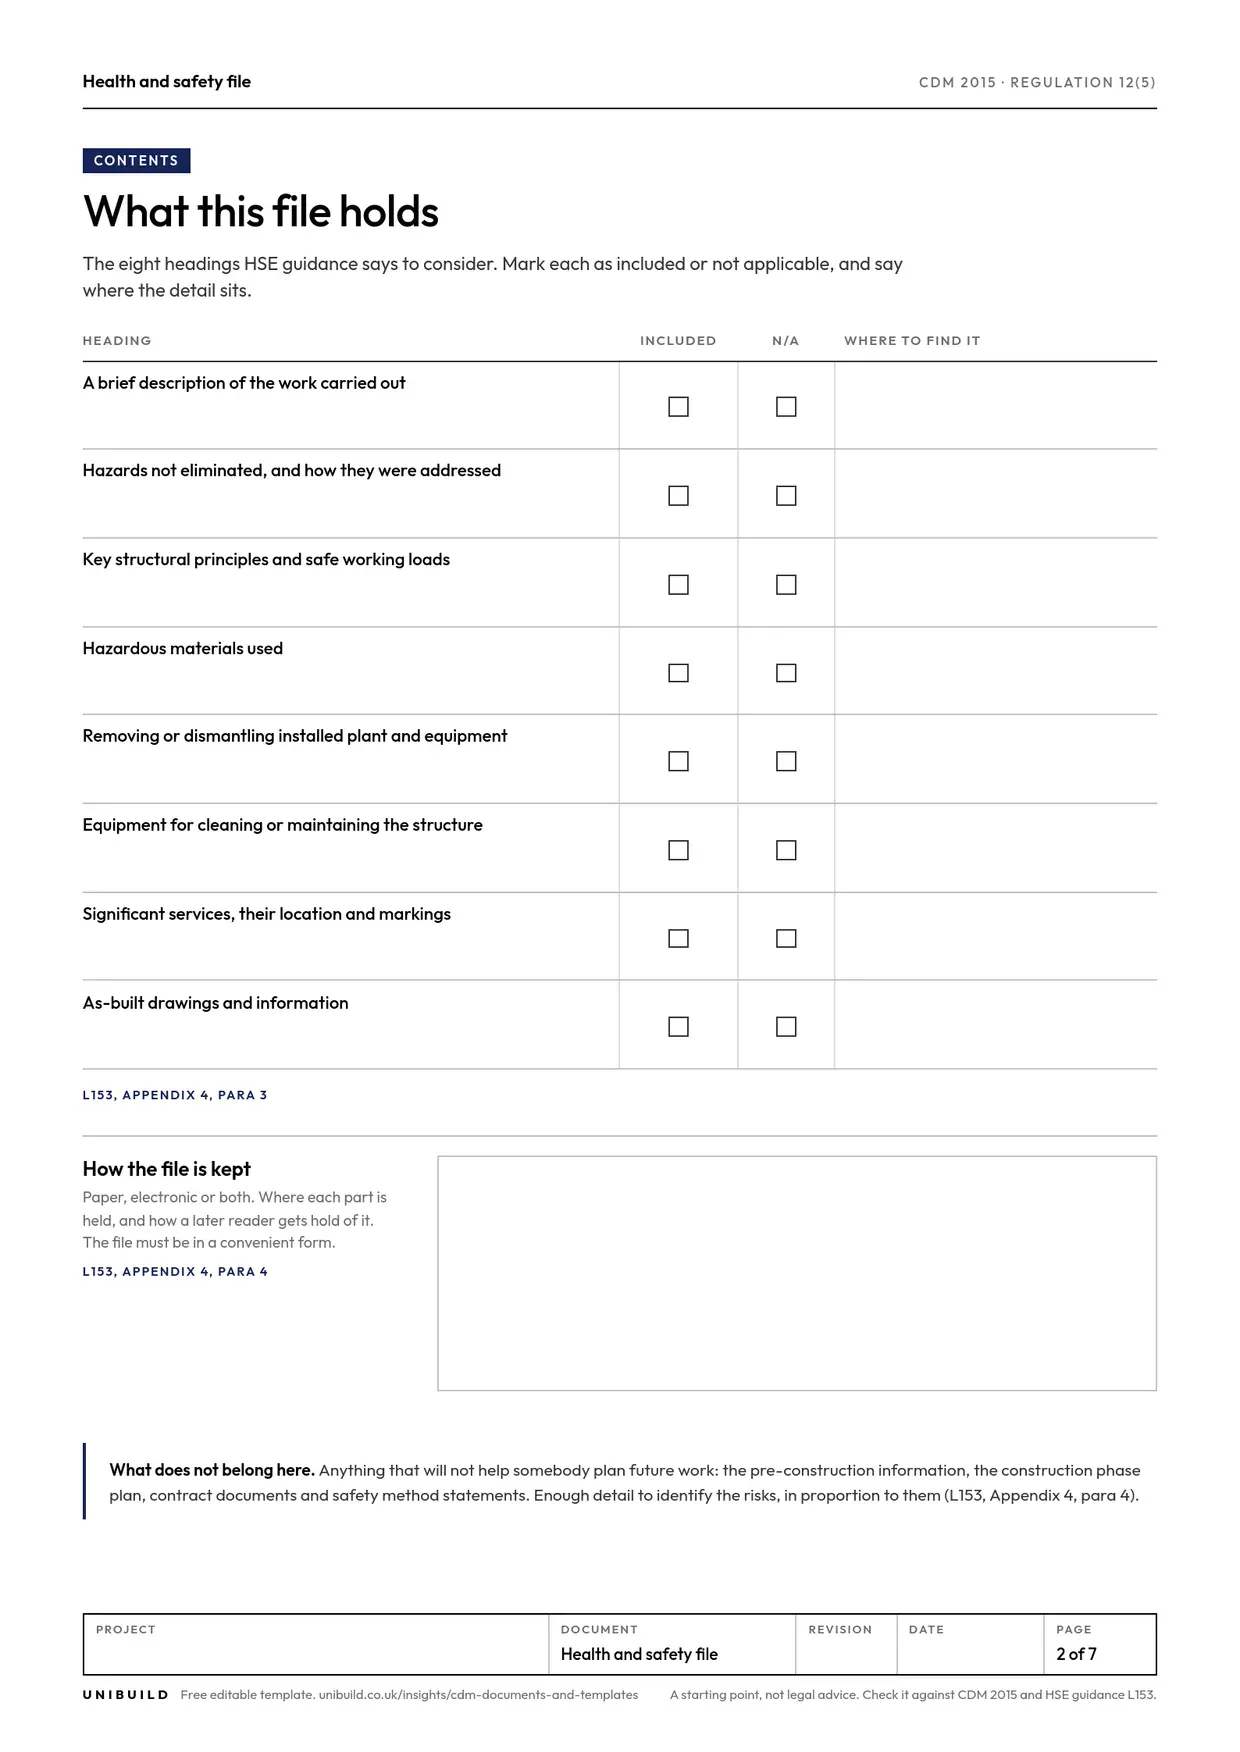
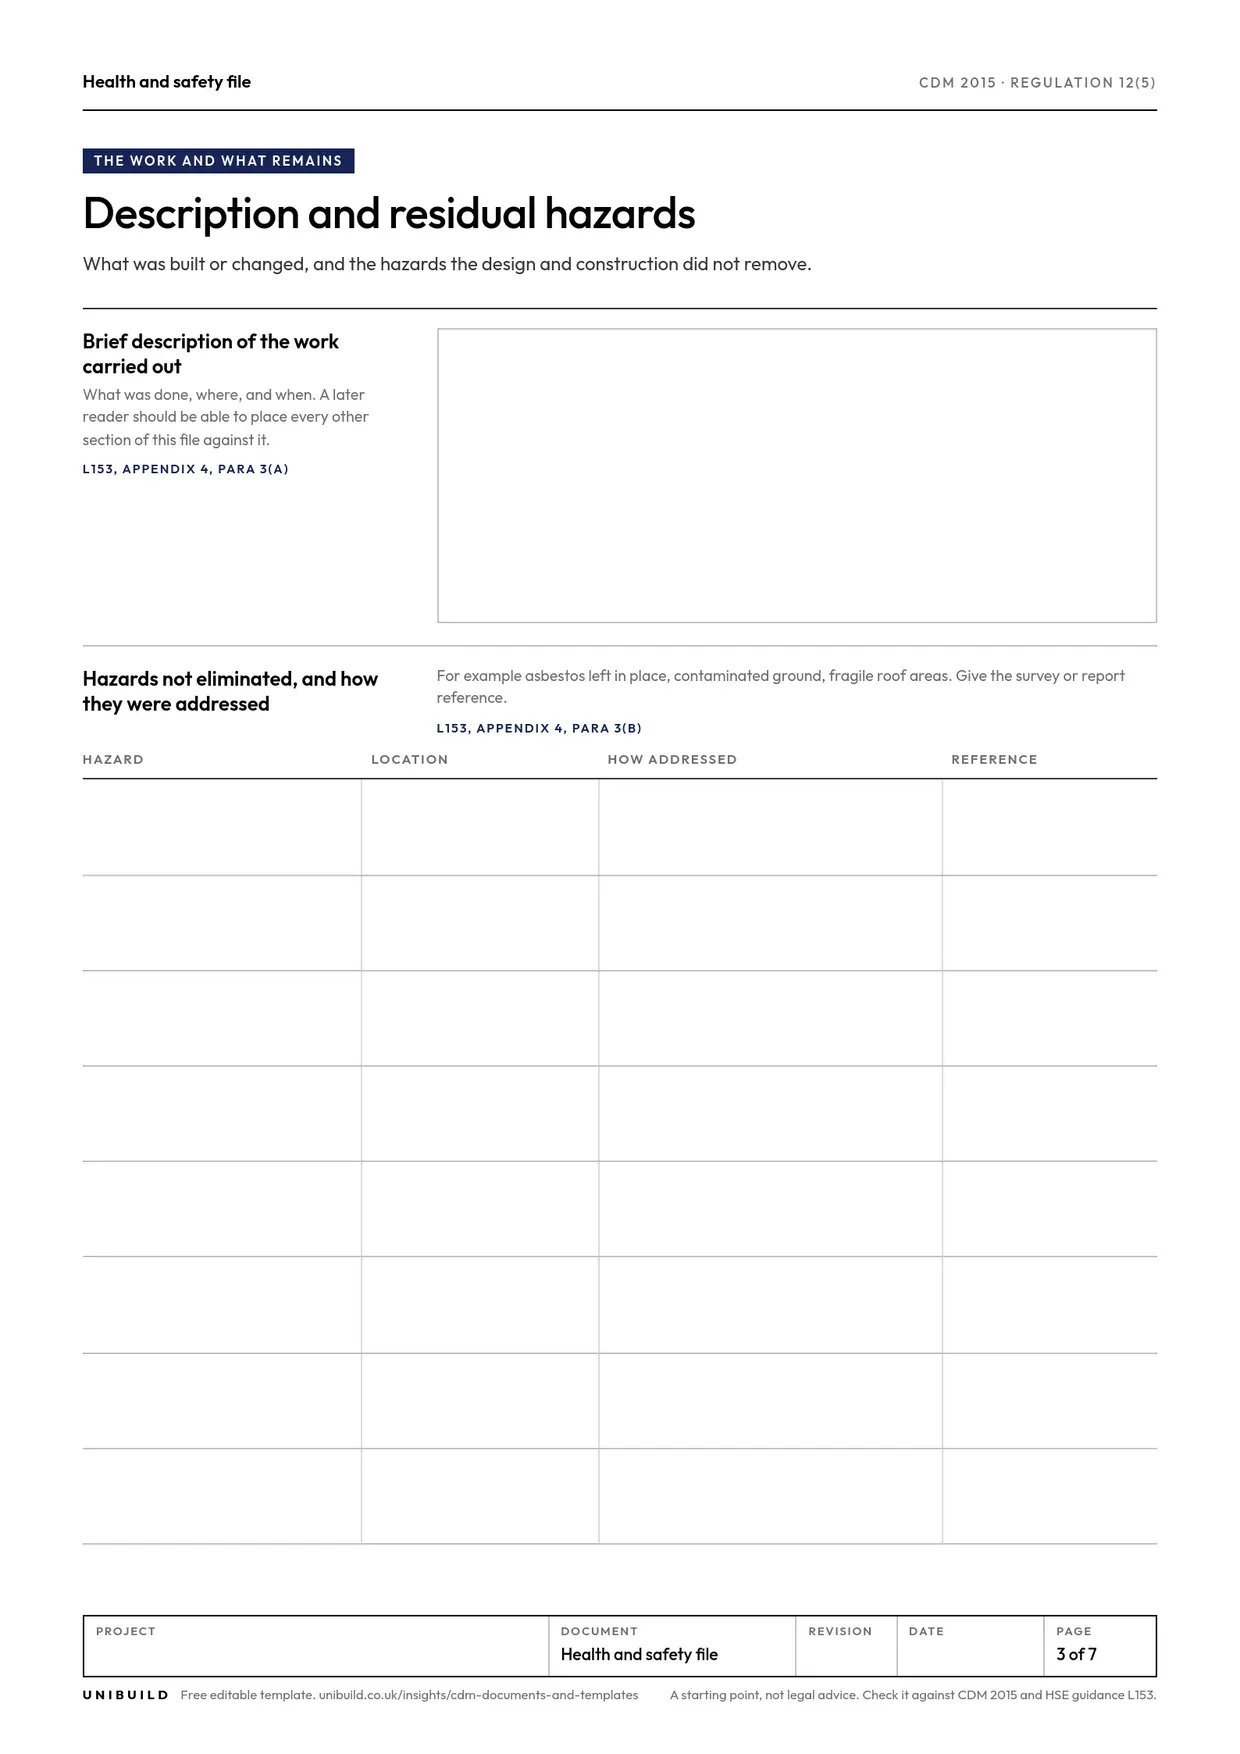
The same illustrative job as the construction phase plan example, at the end. This is the file the principal designer hands to the client after the heating, lighting and fire alarm works in a two-storey office building. The firms, people and dates are invented.
January to March: the gas-fired boilers removed and two air source heat pumps installed on a new roof plant deck, with low-temperature hot water pipework and radiators. LED and emergency lighting, a new distribution board and sub-mains, and a new addressable fire alarm system. The gas supply was capped at the meter and left in place.
Textured coating containing asbestos remains in the first-floor ceiling voids outside the plant room, managed under the client’s asbestos register, with the register reference. Fragile rooflights on the roof beside the plant deck, marked and fenced. The heat pump circuits hold a mildly flammable refrigerant: no hot work near the units or the pipework in the riser.
The plant deck spreads the heat pump loads onto two roof beams through a steel grillage. Do not add plant or move the units without a structural check, and do not cut the grillage bolts. The safe working load of the deck is as stated in the structural engineer’s check, with its reference.
None new. The remaining textured coating is listed above. The refrigerant type, charge and the installer’s F-gas certificate number are recorded in the O&M manual.
The heat pumps come off by crane from the rear service yard, as they went on. First the refrigerant is recovered by a certified engineer and the supply is isolated at the new distribution board. The lift plan from the installation is filed for reference.
None installed. Roof access is by the fixed ladder with its hooped guard and the roof hatch, which has a hold-open stay. The edge protection to the plant deck is permanent and the rooflights are fenced.
New sub-mains from the switch room to the first-floor distribution board in the east riser. Gas capped at the external meter box, with the pipework left in place. The fire alarm panel in the ground floor lobby with the zone chart beside it. Emergency lighting test key switches by each distribution board.
The mechanical and electrical as-built drawings, revision C, and the fire alarm zone drawing, with the service void access points marked. Held electronically by the facilities manager, with a copy in the plant room.
Prepared by the principal designer and received for the client by the facilities manager on 26 March. Who to ask: the principal designer, the principal contractor and the fire alarm specialist, with their numbers. The later work log starts empty.
Only on projects involving more than one contractor. The principal designer prepares it during the pre-construction phase, appropriate to the characteristics of the project.
CDM 2015, regulation 12(5); HSE L153, Appendix 4, paragraph 2Information about the project likely to be needed for health and safety in later work. HSE lists eight headings. A description of the work, and the hazards not eliminated with how they were addressed. Structural principles and safe working loads, and the hazardous materials used. Removing installed plant, and the equipment for cleaning and maintaining the structure. Significant services, and as-built drawings.
HSE L153, Appendix 4, paragraph 3Anything of no help when planning future construction work, such as the pre-construction information, the construction phase plan, contract documents and method statements. Detail in proportion to the risks, in a convenient form.
HSE L153, Appendix 4, paragraph 4The principal designer reviews, updates and revises it as the project goes on, with the principal contractor supplying what it holds, and passes it to the client at the end. If the principal designer leaves first, the file passes to the principal contractor, who completes it.
CDM 2015, regulations 12(6) to 12(10)Kept available to anyone who may need it to comply with the law, and revised when there is relevant new information, normally for the life of the building. If the client sells the structure, the file goes to the new owner, who is told what it is for.
CDM 2015, regulations 4(5)(b) and 4(7); HSE L153, Appendix 4, paragraphs 7 and 8The file is for whoever carries out construction work on the structure next. The operation and maintenance manual tells the occupier how to run the building. They are often bound together; they are different documents.
HSE L153, Appendix 4, paragraph 3; the Unibuild article on the O&M manualAgree the structure of the file with the client and the principal contractor at the start. Then file each item as the work is done: the survey when it arrives, the as-built drawing when the change is agreed.
The reader is a contractor ten years from now who has never seen the job. Say where the asbestos is, what the floor will carry and where the services isolate.
In Unibuild the drawings, surveys, certificates and photographs are filed against the project as the job runs, so the file is assembled at the end rather than searched for. See health and safety.
What the client knows about the site and its hazards, for every designer and contractor before they are appointed. Built on HSE L153 Appendix 2.
The arrangements, site rules and Schedule 3 measures for one project, with a revision in the title block of every page. Built on HSE L153 Appendix 3.
Risk assessment and method statement for one activity: the sequence of work, a five by five risk matrix, PPE, permits, rescue, and a briefing record signed against the revision.
In Unibuild’s health and safety module the RAMS, inductions, toolbox talks, inspections and permits are recorded against the project as the work runs, with the signatures and dates an audit asks for. The construction phase plan then points at live records, and the health and safety file is assembled from them rather than searched for at the end.
UK-built · CDM · CIS · MTD