Template · CDM regulation 12
Construction phase plan
The arrangements, site rules and Schedule 3 measures for one project, with a revision in the title block of every page. Built on HSE L153 Appendix 3.

Pre-construction information is what the client already knows, or can reasonably find out, about a project and its hazards. It goes to every designer and contractor before they are appointed. This template follows HSE guidance L153 Appendix 2 over six pages, as an editable PDF and a Word document, with a filled example below. Free to use and reuse.
The client brief, a description of the work and whether the building stays in use, the key dates and fixed restrictions, and the project team.
The time allowed for design, mobilisation, construction and handover, how dutyholders cooperate, and the requirements the building and its occupiers impose on the work.
Asbestos, live services, ground conditions, existing structures, previous alterations, stored materials, neighbours and the client’s own activities, each with what is known, the reference and the gaps.
The significant risks the designers could not eliminate and how each is reduced or controlled, and the existing health and safety file with what in it is relevant.
The information still needed and who gets it by when, a distribution record for every designer and contractor, and sign-off by the client and the principal designer.
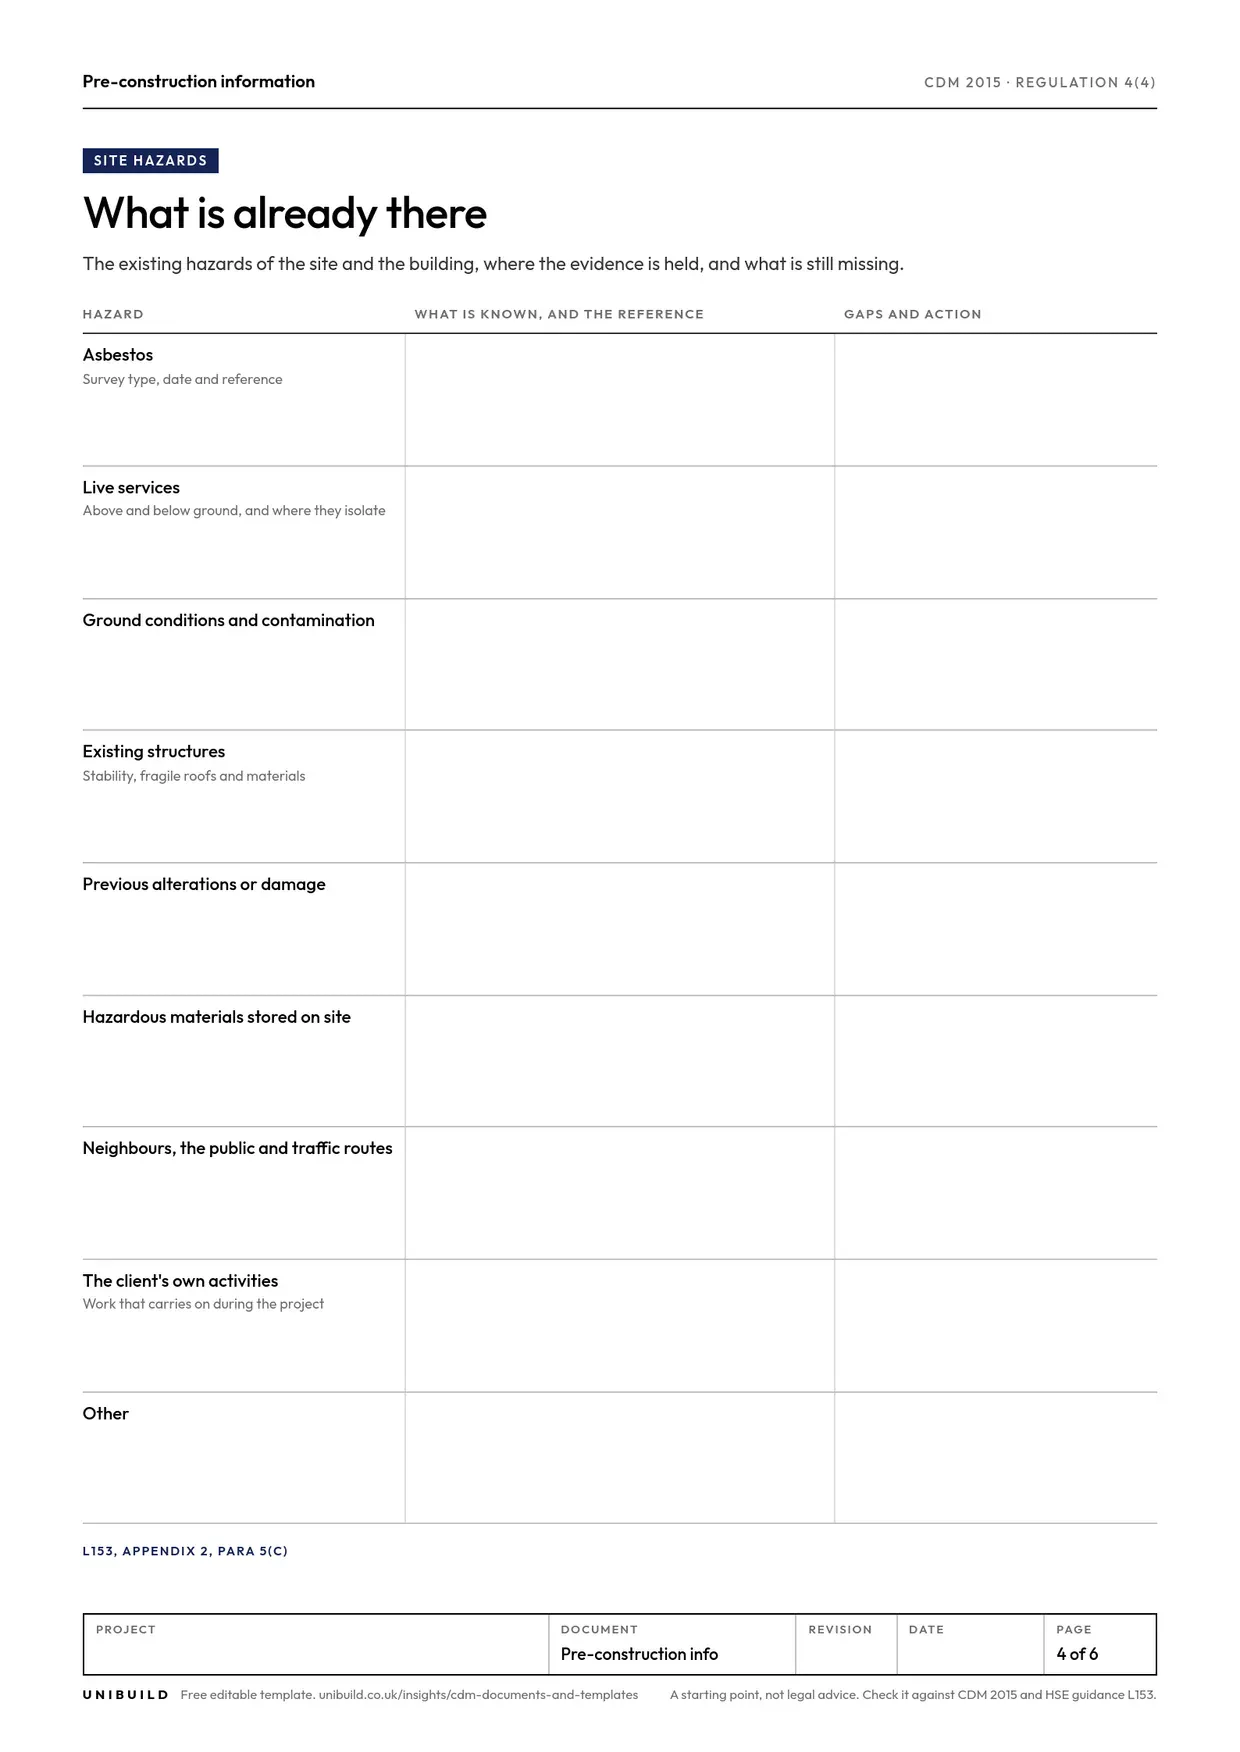
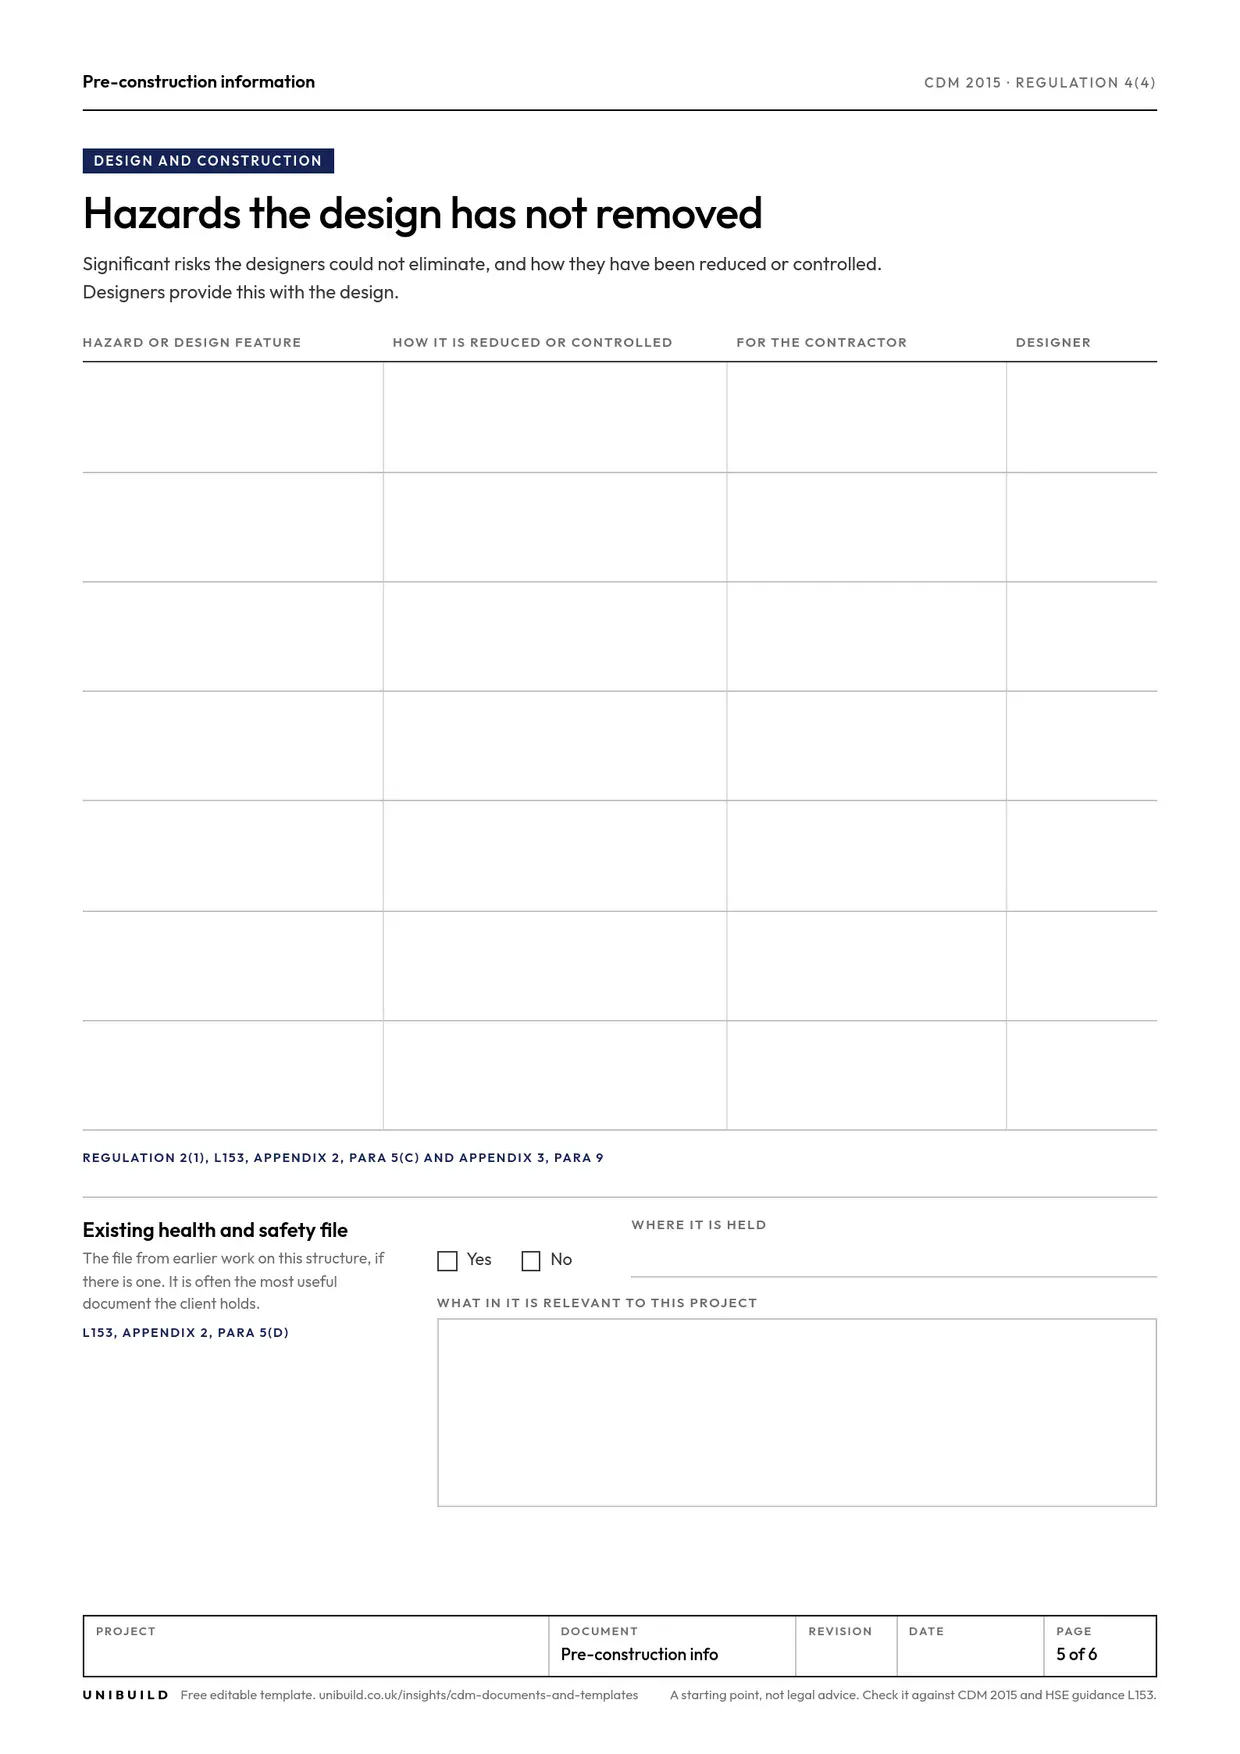
The same illustrative job as the construction phase plan example, seen from the client’s side before the contractor is appointed. A property company is replacing the heating plant, lighting and fire alarm in a two-storey office building that stays partly occupied. The firms, people and dates are invented.
Replace the gas-fired heating with air source heat pumps, relight the building with LED and emergency lighting, and install a new fire alarm system, with the ground floor occupied throughout. The brief comes from the client’s decarbonisation plan and an insurer’s report on the fire alarm.
Tender issued 3 November, appointment by 5 December, start on site 12 January, completion by 26 March for the new tenancy on the first floor. No noisy work between 08:30 and 17:00 without the facilities manager’s agreement. The weekly fire alarm test is on Tuesday at 10:00.
The client’s facilities manager as the client’s representative, and the consulting engineer as principal designer and designer. A structural engineer for the plant deck check. The principal contractor to be appointed from three tendering M&E firms.
Design eight weeks, complete before tender. Three weeks between appointment and the start on site, so that the plan can be written and the asbestos removal booked. Eleven weeks on site and one week for commissioning and handover.
Working hours 07:30 to 17:30, Monday to Friday. The ground floor stays occupied; the first floor is empty from 9 January. Roof access only under the client’s permit. Deliveries through the rear service yard, with eight parking bays allocated. The building’s fire procedure applies to everyone on site.
Asbestos: the refurbishment and demolition survey of 14 October found insulating board behind the boiler flue and textured coating to the plant room ceiling. Licensed removal is needed before the plant room works. Live services: the three-phase supply and the gas service stay live, isolating in the ground floor switch room and the external meter box. Structure: the 1996 structural drawings are held, and the roof plant deck needs a loading check for the heat pumps.
Heat pumps on the roof mean work at height and a lift. The designer has placed the units within reach of a crane standing in the service yard and specified permanent edge protection to the plant deck, installed first. The refrigerant pipework runs in the existing riser, which must be surveyed for asbestos before it is opened.
Yes, from the 2009 refit, held by the facilities manager. Relevant: the as-built mechanical and electrical drawings, the riser routes and the record of the comms room fit-out.
An asbestos survey of the risers, by the client’s surveyor, before tender. The structural check of the plant deck, by the structural engineer, before tender. A record drawing of the gas supply route, from the gas supplier, before the start on site.
Revision A to the principal designer on 20 October. Revision B, with the survey and the structural check, to the three tendering contractors on 3 November. Revision C to the appointed principal contractor on 8 December.
The client must provide pre-construction information as soon as is practicable to every designer and contractor appointed, or being considered for appointment, to the project.
CDM 2015, regulation 4(4); HSE L153, Appendix 2, paragraph 7Information about the project already in the client’s possession, or reasonably obtainable by or on behalf of the client. It must be relevant, have an appropriate level of detail and be proportionate to the risks.
CDM 2015, regulation 2(1); HSE L153, Appendix 2, paragraph 3The project, such as the brief and key dates. The planning and management of the project, including the time and resources for each stage and how dutyholders cooperate. The health and safety hazards of the site, including design and construction hazards and how they will be addressed. Anything relevant in an existing health and safety file.
HSE L153, Appendix 2, paragraph 5The client, with the principal designer, assesses what is held, takes reasonable steps to obtain what is missing, for example by commissioning surveys, and then provides it. Preliminary information gathered at the start is unlikely to be enough.
HSE L153, Appendix 2, paragraphs 4 and 8On a project with more than one contractor the principal designer must assist the client in providing the information. It is the basis for the construction phase plan, and parts of it feed the health and safety file.
CDM 2015, regulation 11(6)(a); HSE L153, Appendix 2, paragraphs 2 and 11Those seeking appointment should have enough information, early enough, to tender on a clear understanding of the work. Appointed designers and contractors get what they need to design out risk and to plan the work.
HSE L153, Appendix 2, paragraph 9An existing health and safety file, asbestos surveys, structural drawings and service records are often already in the building. Gather those first, then commission what is missing.
Pre-construction information grows as the design develops. Record each issue in the distribution table so that every tenderer and appointee holds the same revision.
The hazards listed here become the site risks in the construction phase plan and the RAMS behind it. In Unibuild those RAMS are written, approved and signed on the phone against the project. See health and safety.
The arrangements, site rules and Schedule 3 measures for one project, with a revision in the title block of every page. Built on HSE L153 Appendix 3.
What anyone will need to maintain, alter or demolish the structure safely, under the eight headings in HSE L153 Appendix 4, with a handover record.
Risk assessment and method statement for one activity: the sequence of work, a five by five risk matrix, PPE, permits, rescue, and a briefing record signed against the revision.
In Unibuild’s health and safety module the RAMS, inductions, toolbox talks, inspections and permits are recorded against the project as the work runs, with the signatures and dates an audit asks for. The construction phase plan then points at live records, and the health and safety file is assembled from them rather than searched for at the end.
UK-built · CDM · CIS · MTD