Template · CDM regulation 4(4)
Pre-construction information
What the client knows about the site and its hazards, for every designer and contractor before they are appointed. Built on HSE L153 Appendix 2.

CDM 2015 asks for a construction phase plan on every project, drawn up before the site is set up and kept current until it closes. This one follows the topics in HSE guidance L153 Appendix 3 over seven pages, as an editable PDF and a Word document, with a filled example below. Free to use and reuse.
The work, the key dates, whether the job is notifiable and the F10 date, the information the plan draws on, and the project team with a line each.
Health and safety aims, site rules, cooperation and coordination, involving workers, induction, security, welfare from day one, and fire and emergency arrangements.
The ten categories of work involving particular risks, each with yes, no, and the specific measures or the RAMS that carry them.
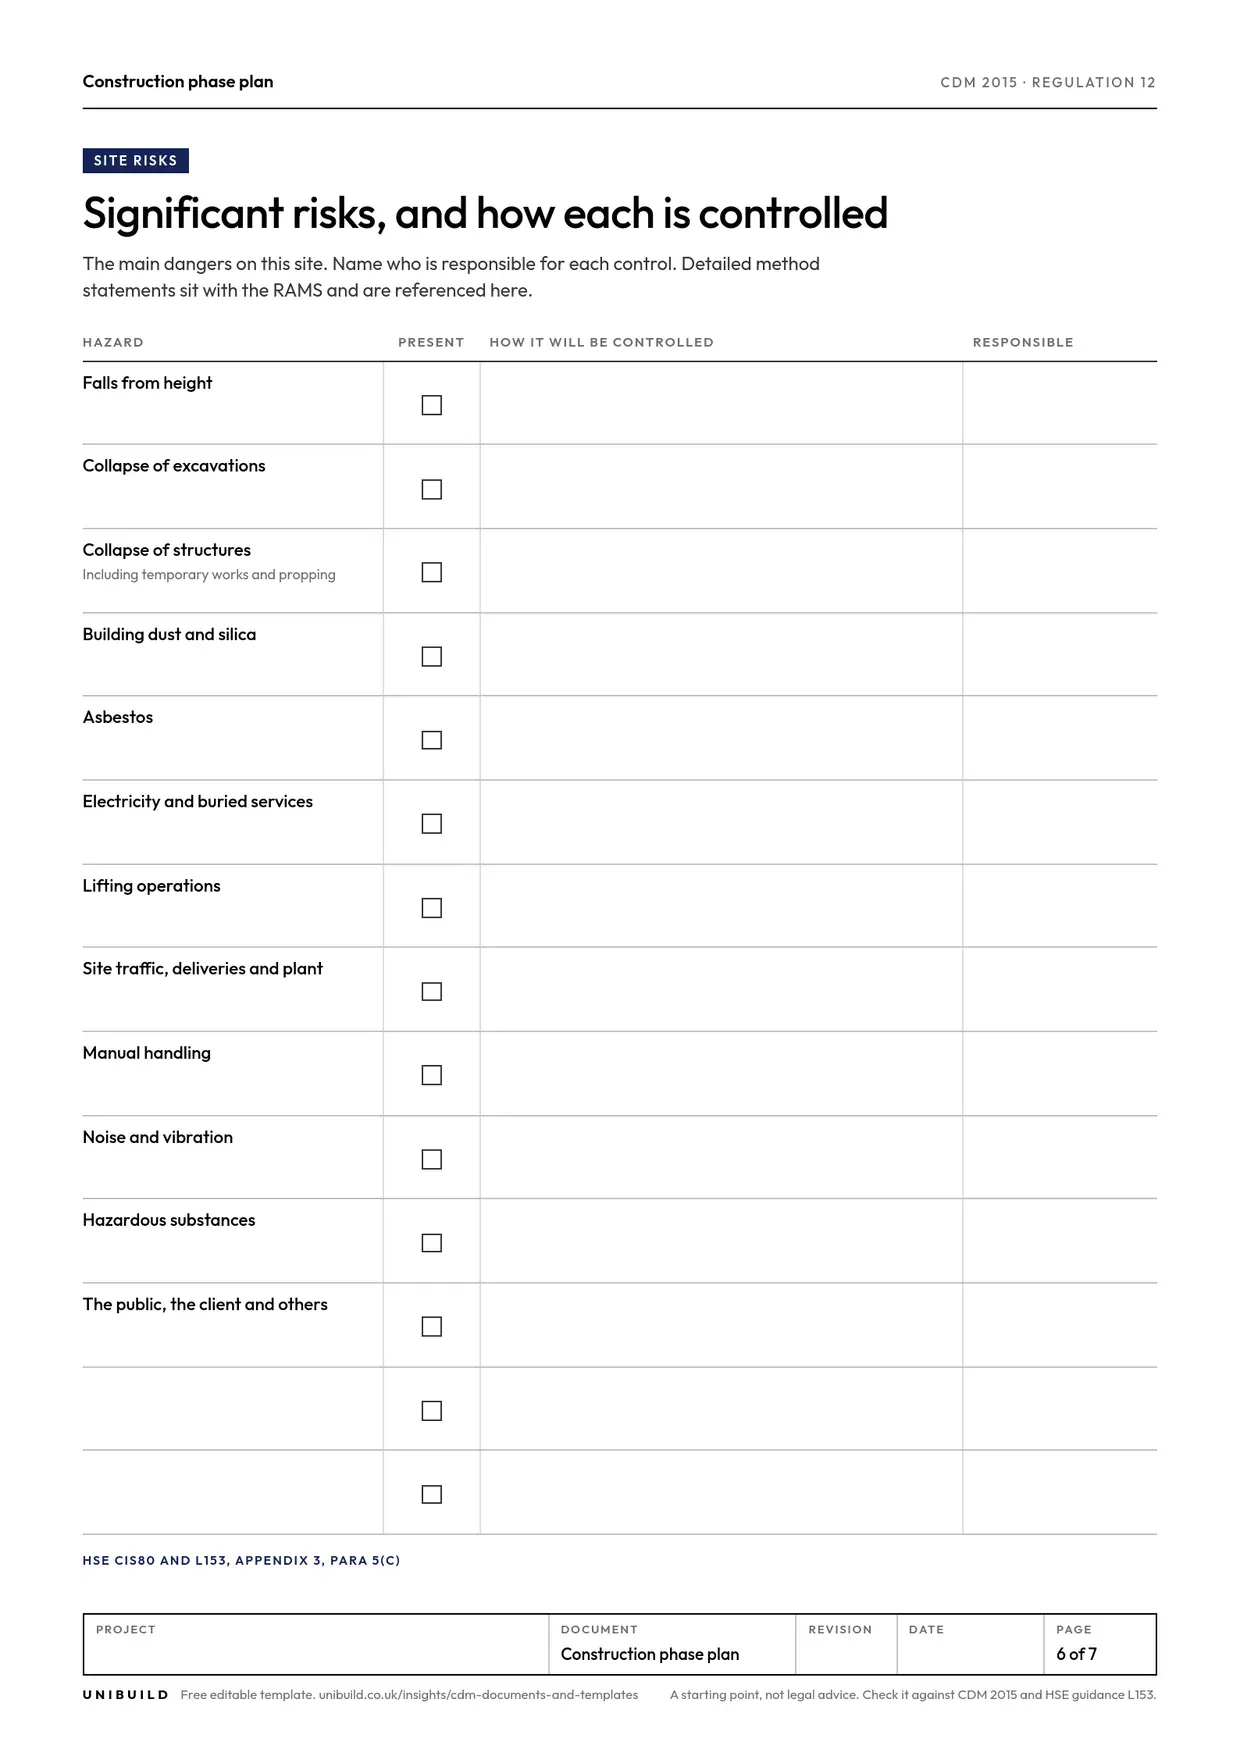
Twelve common hazards, from falls from height to the public, each with whether it is present, how it is controlled and who is responsible, plus blank rows.
A review log, contractor acknowledgement signatures and approval for issue, with the revision in the title block of every page.

What the sections look like completed, for an illustrative job. A 40-person mechanical and electrical firm replaces the heating plant, lighting and fire alarm in a two-storey office building whose ground floor stays occupied. The firm, the people and the dates are invented.
Replacement of the gas-fired boilers with two air source heat pumps on a new roof plant deck, with new low-temperature hot water pipework and radiators. LED and emergency lighting throughout, a new distribution board and sub-mains, and a new fire alarm system. The ground floor is occupied by the client’s staff for the whole of the works.
Start on site Monday 12 January, completion Friday 26 March, eleven weeks. Licensed asbestos removal in the plant room in the first week; the crane lift of the heat pumps on Saturday 7 February. Not notifiable: twelve workers at peak and about 440 person days, so no F10.
The pre-construction information, revision C. The refurbishment and demolition asbestos survey of the plant room and risers. The structural engineer’s check of the roof plant deck. The health and safety file from the 2009 refit, held by the facilities manager.
No hot work inside the occupied building: mechanical joints throughout. No live electrical working: every isolation under permit and locked off. Every lift planned and supervised by the appointed person. Nobody works above an occupied room while it is occupied.
Sign in at the site office in the rear yard. Helmets, boots, hi-vis and eye protection beyond the hoarding line. Permits for roof access, isolations and the crane lift. Deliveries 08:00 to 16:00 through the yard gate with a banksman. No radios; phones in the welfare unit. Parking in bays 40 to 48. Smoking in the shelter only.
Site meeting every Tuesday at 08:00 with the client’s facilities manager, and a five-minute start brief each morning. The site manager gives every person a twenty-minute induction before they start, recorded in the site office. A toolbox talk every Friday, and a worker safety representative named on the noticeboard.
A welfare unit in the rear yard from day one with toilets, hot and cold water, drying and a canteen. The building’s assembly point is in the front car park, with a fire marshal on each floor. The first aid kit and two first aiders are in the site office. The nearest A&E and the route in for the emergency services are written on the board.
Yes to falls from height, for the roof plant deck, controlled by permanent edge protection fitted before the deck works and the roof access permit. Yes to the assembly of heavy prefabricated components, for the two heat pump units lifted by crane under the lift plan. No to the other eight categories.
Asbestos: removed under licence before the plant room works, with the air test certificates on file. Electricity: isolations by the authorised person under permit, proved dead and locked off. Lifting: a contract lift with an exclusion zone across the yard, and the ground floor rooms under the deck emptied for the morning. Noise: core drilling before 08:30 by agreement. The client’s staff: hoarding to the stair core and no work above occupied rooms.
Reviewed every fortnight at the Tuesday meeting, and the day after the crane lift. Each subcontractor signs the acknowledgement at induction. Approved for issue by the contracts manager as revision A on 5 January, with revision B after the lift plan was finalised.
The principal contractor draws up the plan, or arranges for it, during the pre-construction phase and before the site is set up. Where there is only one contractor, that contractor does.
CDM 2015, regulations 12(1) and 15(5)The health and safety arrangements for the construction phase, the site rules, and where relevant the specific measures for work in Schedule 3.
CDM 2015, regulation 12(2); HSE L153, Appendix 3, paragraph 2Relevant to the project, detailed enough to set out the arrangements, and proportionate to its scale and risks. Generic risk assessments and detailed method statements do not belong in it.
HSE L153, Appendix 3, paragraph 4The plan is reviewed, updated and revised throughout the project so that it stays sufficient to run the work safely. It is a working document, not a mobilisation deliverable.
CDM 2015, regulation 12(4); HSE L153, Appendix 3, paragraph 14HSE suggests they cover PPE, parking, radios and mobile phones, smoking, restricted areas, hot works and emergency arrangements, brought to everyone’s attention, with translations where needed.
HSE L153, Appendix 3, paragraph 13The client must ensure a plan is drawn up before the construction phase begins, whether or not the project is notified to HSE. Notification applies when work is scheduled to last more than 30 working days with more than 20 workers at once, or to exceed 500 person days.
CDM 2015, regulations 4(5)(a) and 6(1); HSE L153, Appendix 3, paragraph 6The plan is how the arrangements reach everyone on site. Keep it short enough to be read at induction and point at the RAMS for the detail.
When the programme, the people or the work change, review the plan, record the revision and withdraw the copies it replaces. The title block carries the revision on every page.
In Unibuild the inductions, RAMS, toolbox talks, permits and inspections the plan refers to are recorded against the project as they happen. The plan stays short and points at live records. See health and safety.
What the client knows about the site and its hazards, for every designer and contractor before they are appointed. Built on HSE L153 Appendix 2.
What anyone will need to maintain, alter or demolish the structure safely, under the eight headings in HSE L153 Appendix 4, with a handover record.
Risk assessment and method statement for one activity: the sequence of work, a five by five risk matrix, PPE, permits, rescue, and a briefing record signed against the revision.
In Unibuild’s health and safety module the RAMS, inductions, toolbox talks, inspections and permits are recorded against the project as the work runs, with the signatures and dates an audit asks for. The construction phase plan then points at live records, and the health and safety file is assembled from them rather than searched for at the end.
UK-built · CDM · CIS · MTD